25500 Cape View Loop Gold Beach, OR 97444
Estimated payment $76,664/month
Highlights
- Additional Residence on Property
- Lake Front
- Spa
- Ocean View
- Barn
- Home fronts a creek
About This Home
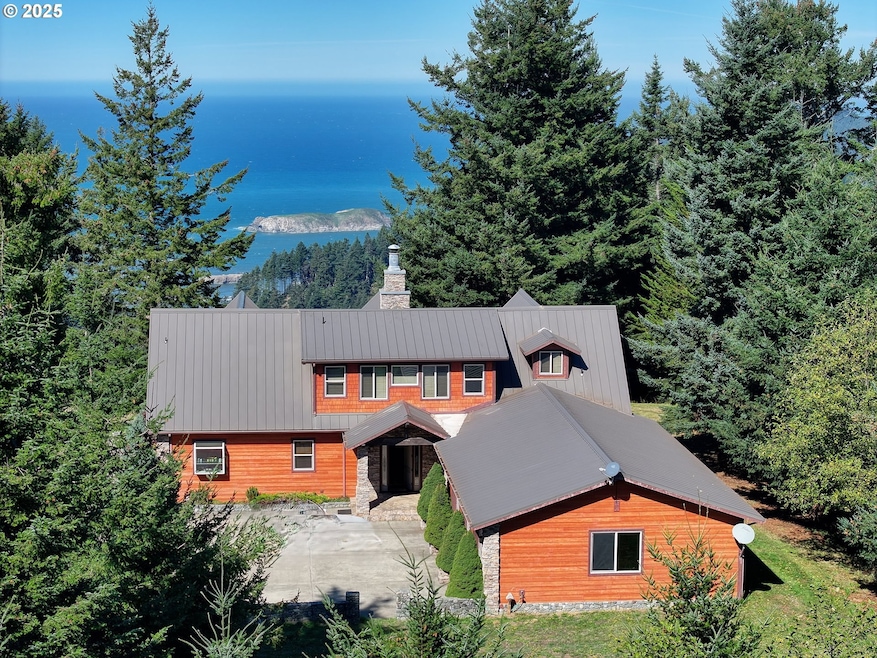
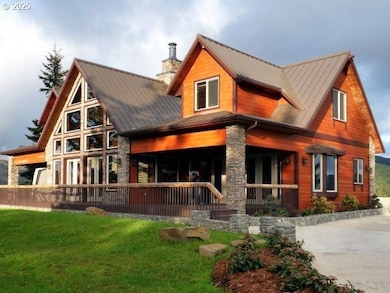
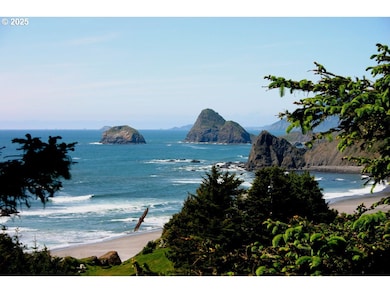
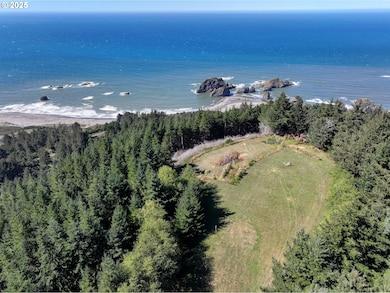
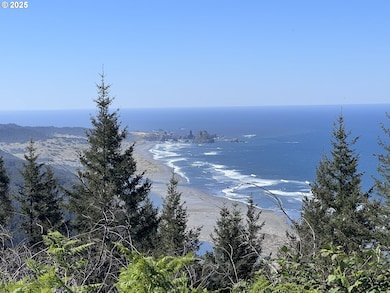
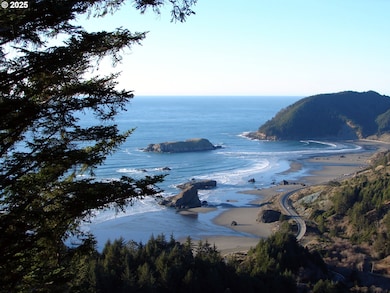
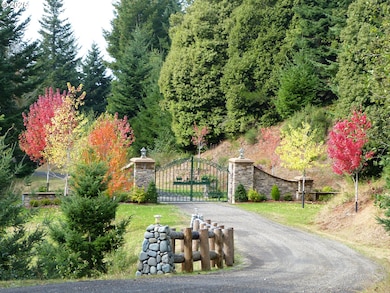
EXQUISITE PISTOL RIVER OCEAN VIEW ESTATE FOR THOSE WITH DISTINCTIVE TASTE! Incredible opportunity to own this private retreat. Embrace the freedom and breathe in the beauty of this coastal land spreading over three tax lots covering 354 acres. The oasis is located above the pristine beaches of Pistol River. This exceptional coastal retreat seamlessly combines beauty, tranquility, and adventure. Sellers have significantly improved the infrastructure of the property with a stunning ocean view Custom Home that is professionally decorated with 4 bedrooms, 3 baths, 3,508 sq ft being sold fully furnished. Complementing the home is an ocean view 900 sq ft porch, a 2,070 sq ft garage with generator and cement bunker, and 7,500-gallon water tanks. There is a 110-mph wind shear on the structure of the house to comfortably handle storms. Included are architectural plans for a 13,000 sq ft main home with a 5,000-gallon water tank. The estate includes a 1,265 sq ft 1 bedroom, 1 bath Caretaker’s Cottage with garage offering ocean views from the living room and large deck. Additional improvements are miles of ATV trails, manicured roads, 2 fishing ponds, one with bear tree carving, rifle range, three barns with equipment to maintain the estate and house the fishing boats, RV’s and more, 600-gallon propane tanks, 3,000-gallon septic, 5 drilled wells, and a cell tower lease with 15 years remaining. Too many improvements to list. Whether relaxing in your hot tub, discovering the rock formations, walking the sandy beach, finding tidepool treasures , riding your ATV on miles of trails, or witnessing the stunning sunsets, this is the ultimate Oregon Coast experience where forest, valley, and the Pacific Ocean merge! Additional homesites are cleared. Buyer to do due diligence with the county for permits. Owner will carry with 30% down. Prequalified buyers only.
Home Details
Home Type
- Single Family
Est. Annual Taxes
- $6,961
Year Built
- Built in 2007
Lot Details
- 354 Acre Lot
- Home fronts a creek
- Lake Front
- Property fronts a private road
- Gated Home
- Cleared Lot
- Wooded Lot
- Private Yard
- Property is zoned FG
Parking
- 6 Car Attached Garage
- Second Garage
- Workshop in Garage
- Garage Door Opener
- Driveway
- RV Access or Parking
Property Views
- Ocean
- Mountain
- Valley
Home Design
- Log Cabin
- Slab Foundation
- Shingle Roof
- Stone Siding
Interior Spaces
- 3,713 Sq Ft Home
- 2-Story Property
- Furnished
- Vaulted Ceiling
- Propane Fireplace
- Double Pane Windows
- Vinyl Clad Windows
- Family Room
- Living Room
- Dining Room
Kitchen
- Built-In Oven
- Cooktop with Range Hood
- Microwave
- Dishwasher
- Kitchen Island
- Granite Countertops
Flooring
- Wood
- Tile
Bedrooms and Bathrooms
- 4 Bedrooms
- In-Law or Guest Suite
Laundry
- Laundry Room
- Washer and Dryer
Outdoor Features
- Spa
- Covered Deck
- Shed
Additional Homes
- Additional Residence on Property
Schools
- Riley Creek Elementary School
- Gold Beach Jr Middle School
- Gold Beach Sr High School
Farming
- Barn
- Timber
Mobile Home
Utilities
- Cooling Available
- Heat Pump System
- Well
- Electric Water Heater
- Septic Tank
Community Details
- No Home Owners Association
Listing and Financial Details
- Assessor Parcel Number R36617
Map
Tax History
We collect this data history from publicly available records. To have your information removed, we recommend requesting removal directly through your county’s website.
| Year | Tax Paid | Tax Assessment Tax Assessment Total Assessment is a certain percentage of the fair market value that is determined by local assessors to be the total taxable value of land and additions on the property. | Land | Improvement |
|---|---|---|---|---|
| 2025 | $6,961 | $732,290 | ||
| 2024 | $6,761 | $710,960 | ||
| 2023 | $6,599 | $690,250 | $0 | $690,250 |
| 2022 | $6,042 | $670,160 | ||
| 2021 | $5,893 | $650,640 | $0 | $0 |
| 2020 | $5,743 | $631,690 | $0 | $0 |
| 2019 | $5,589 | $613,290 | $0 | $0 |
Property History
We collect this data history from publicly available records. To have your information removed, we recommend requesting removal directly through your county’s website.
| Date | Event | Price | List to Sale | Price per Sq Ft |
|---|---|---|---|---|
| 05/11/2026 05/11/26 | For Sale | $13,789,586 | 0.0% | $3,714 / Sq Ft |
| 04/22/2026 04/22/26 | Off Market | $13,789,586 | -- | -- |
| 04/29/2025 04/29/25 | For Sale | $13,789,586 | -- | $3,714 / Sq Ft |
Purchase History
We collect this data history from publicly available records. To have your information removed, we recommend requesting removal directly through your county’s website.
| Date | Type | Sale Price | Title Company |
|---|---|---|---|
| Bargain Sale Deed | -- | None Listed On Document |
Source: Regional Multiple Listing Service (RMLS)
MLS Number: 406650755

APN: R36617
Disclaimer: Certain information contained herein is derived from information provided by parties other than Homes.com. All information provided is deemed reliable, but is not guaranteed to be accurate and should be independently verified.
The content relating to real estate for sale on this web site comes in part from the IDX program of the RMLS™ of Portland, Oregon. Real estate listings held by brokerage firms other than Ten-X are marked with the RMLS™ logo, and detailed information about these properties includes the names of the listing brokers. Listing content is copyright © 2026 RMLS™, Portland, Oregon. Some properties which appear for sale on this web site may subsequently have sold or may no longer be available. All information provided is deemed reliable but is not guaranteed and should be independently verified.
- 94330 Schreiber Dr
- 94665 N Bank Pistol River Rd
- 26665 Sebastian Ln
- 24195 Carpenterville Rd
- 24120 Carpenterville Rd
- 27286 Eighty Acres Rd
- 94104 Bellview Ln
- 0 Eighty Acres Rd Unit 615389069
- 0 Carpenterville Rd Unit 41/42
- 27795 Highway 101
- 27837 Thimbleberry Rd
- 27961 Thimbleberry Rd
- 0 Mill Stream Rd
- 28397 Mateer Rd
- 28413 Mateer Rd
- 28515 Mateer Rd
- 28640 Brooks Rd
- 28693 Nautical Way
- 28978 Vizcaino Ct
- 28986 Vizcaino Ct
Ask me questions while you tour the home.