G
Seller's Agent in 2025
GiGi Burk
Burk Brokerage, LLC
(504) 416-2244
443 Total Sales



Estimated Value: $550,000 - $615,000
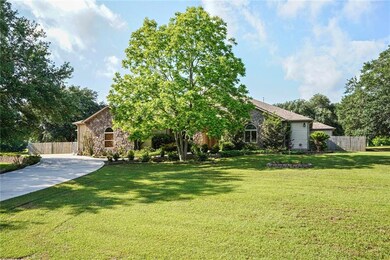
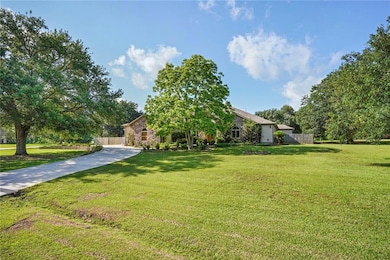
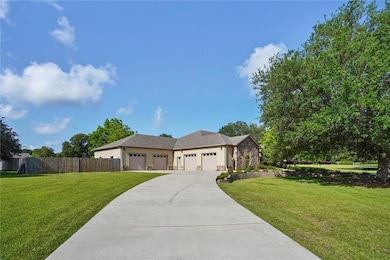
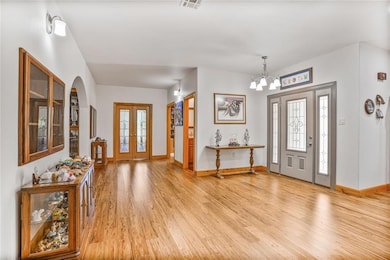
Gorgeous Custom Built Home in Whippoorwill Grove on 2.6 Acres of sprawling land! Eucalyptus Wood Floors, Vaulted Hickory Wood Ceilings in Living Room, Custom Built-Ins in Living Room and Office! Spacious and Open Living Spaces with views of lush back yard and trees! Living Room connects to Kitchen and Breakfast Room and open to the Sun Room and enormous Covered Back Porch! The spacious Primary Suite includes multiple Closets, En-Suite Bath and leads to the Bonus Room with Hot Tub! Two additional Bedrooms and Full Bath plus Laundry Room. This fabulous property also includes 2000 SQFT of attached Garage Space and Storage! Whole Home Propane Generator. Water is supplied by private water company from community well. 500 Gallon Propane Tank. This Beauty has too many features to list! This is a MUST SEE!!
Last Agent to Sell the Property
Burk Brokerage, LLC License #000051897 Listed on: 05/16/2025
We collect this data history from publicly available records. To have your information removed, we recommend requesting removal directly through your county’s website.
We collect this data history from publicly available records. To have your information removed, we recommend requesting removal directly through your county’s website.
| Date | Buyer | Sale Price | Title Company |
|---|---|---|---|
| -- | None Listed On Document | ||
| -- | None Available | ||
| -- | None Available | ||
| -- | -- | ||
| $49,900 | Crescent Title | ||
| -- | None Listed On Document |
We collect this data history from publicly available records. To have your information removed, we recommend requesting removal directly through your county’s website.
| Date | Status | Borrower | Loan Amount |
|---|---|---|---|
| Open | $519,412 | ||
| Previous Owner | $30,000 |
We collect this data history from publicly available records. To have your information removed, we recommend requesting removal directly through your county’s website.
| Date | Event | Price | List to Sale | Price per Sq Ft |
|---|---|---|---|---|
| 11/25/2025 11/25/25 | Sold | -- | -- | -- |
| 10/29/2025 10/29/25 | Price Changed | $599,000 | -2.2% | $174 / Sq Ft |
| 08/21/2025 08/21/25 | Price Changed | $612,500 | -2.0% | $178 / Sq Ft |
| 06/20/2025 06/20/25 | Price Changed | $625,000 | -1.6% | $181 / Sq Ft |
| 05/16/2025 05/16/25 | For Sale | $635,000 | -- | $184 / Sq Ft |
We collect this data history from publicly available records. To have your information removed, we recommend requesting removal directly through your county’s website.
| Year | Tax Paid | Tax Assessment Tax Assessment Total Assessment is a certain percentage of the fair market value that is determined by local assessors to be the total taxable value of land and additions on the property. | Land | Improvement |
|---|---|---|---|---|
| 2025 | $4,491 | $43,085 | $6,500 | $36,585 |
| 2024 | $4,491 | $43,085 | $6,500 | $36,585 |
| 2023 | $4,648 | $43,085 | $6,500 | $36,585 |
| 2022 | $479,687 | $43,085 | $6,500 | $36,585 |
| 2021 | $4,788 | $43,085 | $6,500 | $36,585 |
| 2020 | $4,757 | $42,769 | $6,500 | $36,269 |
| 2019 | $647 | $4,658 | $4,658 | $0 |
| 2018 | $647 | $4,658 | $4,658 | $0 |
| 2017 | $656 | $4,658 | $4,658 | $0 |
| 2016 | $658 | $4,658 | $4,658 | $0 |
| 2015 | $506 | $3,500 | $3,500 | $0 |
| 2014 | -- | $3,500 | $3,500 | $0 |
| 2013 | -- | $3,500 | $3,500 | $0 |
G
Seller's Agent in 2025
GiGi Burk
Burk Brokerage, LLC
(504) 416-2244
443 Total Sales

Buyer's Agent in 2025
GRETA GARNER
Garner & Co. Real Estate, LLC
(504) 344-7203
42 Total Sales
Source: ROAM MLS
MLS Number: 2502078
APN: 73237
Ask me questions while you tour the home.