NOT LISTED FOR SALE

Estimated Value: $371,780

3 Beds
2.5 Baths
1,550 Sq Ft
$240/Sq Ft Est. Value

Sale Details

Date Sold: July 7, 2023

Last sale price $255,000 $165 Per Sq Ft

Est. 46% increase in value since last sale

Current estimated payment $2,282 / mo

4 Days on Market

Highlights

  • RV Hookup
  • Mountain View
  • Wood Burning Stove
  • RV Parking in Community
  • Guest Quarters
  • Ranch Style House

About This Home

As of July 2023

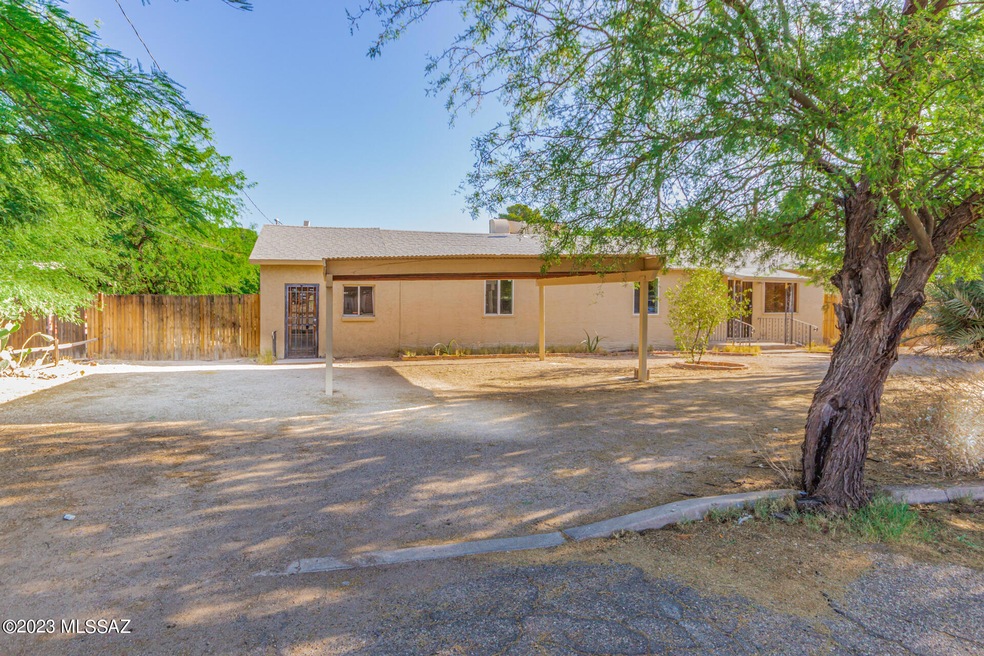
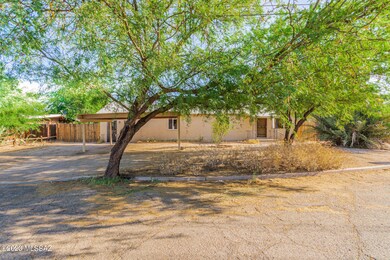
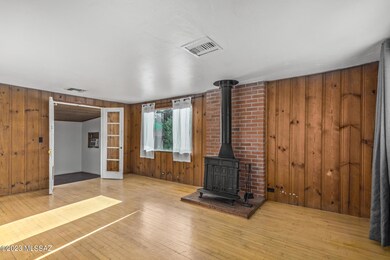
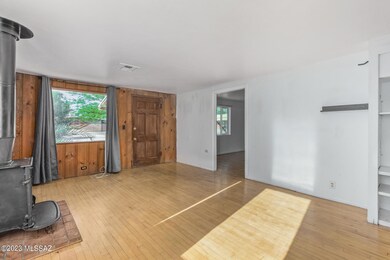
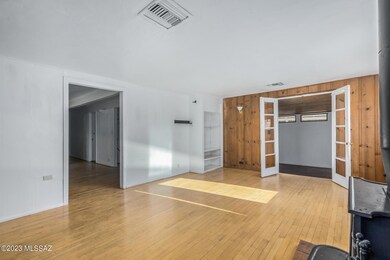
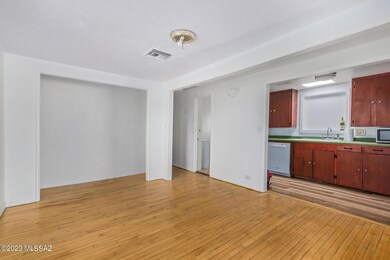
Fantastic investor opportunity! 3-bed, 2.5-bath home nestled on a large lot with guest quarters. Perfect for generating rental income. Has a separate entrance and access to the backyard. Room to add a kitchenette and privacy door. Open and bright living room with a freestanding fireplace. Space to add an additional bedroom. The French doors open to the main bedroom, offering a walk-in closet and a full bathroom with dual sinks. Huge backyard with plenty of space for an RV. Hookups on site. Covered patio & mature trees. Room to build an ADU. Potential throughout. Perfect, central location! Close to everything. Schedule a showing today. Priced to sell.

Last Agent to Sell the Property

Aric Mokhtarian

KMS Realty Listed on: 06/08/2023

Last Buyer's Agent

Benny Gutierrez

Realty Executives Arizona Territory

Create a Home Valuation Report for This Property
The Home Valuation Report is an in-depth analysis detailing your home's value as well as a comparison with similar homes in the area

Home Details

Home Type

  • Single Family

Est. Annual Taxes

  • $1,886

Year Built

  • Built in 1951

Lot Details

  • 14,931 Sq Ft Lot
  • Lot Dimensions are 105 x 137
  • South Facing Home
  • Wood Fence
  • Desert Landscape
  • Artificial Turf
  • Shrub
  • Paved or Partially Paved Lot
  • Landscaped with Trees
  • Grass Covered Lot
  • Property is zoned Tucson - R1

Home Design

  • Ranch Style House
  • Shingle Roof
  • Concrete Block And Stucco Construction

Interior Spaces

  • 1,550 Sq Ft Home
  • Paneling
  • Skylights
  • Wood Burning Stove
  • Low Emissivity Windows
  • Window Treatments
  • Great Room
  • Living Room with Fireplace
  • Dining Area
  • Mountain Views

Kitchen

  • Electric Oven
  • Electric Range
  • Microwave
  • Dishwasher
  • Laminate Countertops
  • Disposal

Flooring

  • Wood
  • Concrete
  • Ceramic Tile
  • Vinyl

Bedrooms and Bathrooms

  • 3 Bedrooms
  • Powder Room
  • Guest Quarters
  • Solid Surface Bathroom Countertops
  • Pedestal Sink
  • Dual Vanity Sinks in Primary Bathroom
  • Bathtub with Shower
  • Shower Only in Secondary Bathroom
  • Exhaust Fan In Bathroom

Laundry

  • Laundry Room
  • Electric Dryer Hookup

Home Security

  • Fire and Smoke Detector
  • Iron Doors

Parking

  • Detached Garage
  • 2 Carport Spaces
  • Gravel Driveway
  • RV Hookup

Eco-Friendly Details

  • North or South Exposure
  • Air Purifier

Outdoor Features

  • Covered Patio or Porch
  • Fire Pit

Schools

  • Cragin Elementary School
  • Doolen Middle School
  • Catalina High School

Utilities

  • Forced Air Heating and Cooling System
  • Electric Water Heater
  • High Speed Internet
  • Phone Available
  • Cable TV Available

Community Details

  • Hedrick Acreage No. 1 Subdivision
  • The community has rules related to deed restrictions
  • RV Parking in Community

Home Details

Home Type

Single Family

Est. Annual Taxes

$1,886

Year Built

Built in 1951

Lot Details

0.34 Acres

Listing Details

  • Property Type: Residential
  • Dwelling Type: Single Family Residence
  • Style: Ranch
  • Technology: Cable TV, High Speed Internet, Telephone
  • Accessibility Options: None
  • Legal Description: HEDRICK ACREAGE NO 1 E105' N137.5' S162.5' LOT 11 BLK B
  • Building Stories: One
  • List Price per Sq Ft: 148.39
  • Subdivision Restrict C C And Rs: No
  • Additional Bathroom Features: Countertops/Hall, Double Vanity, Exhaust Fan, Pedestal Sink(s), Powder Room, Shower & Tub, Shower Only, Tub
  • Exterior Features Front Faces: South
  • Income Property Current Use: Income Property
  • Kitchen Features Number Of Ovens: 1
  • Special Features: None
  • Property Sub Type: Detached
  • Stories: 1

Interior Features

  • Interior Amenities: Air Purifier, Low Emissivity Windows, Paneling, Skylight(s), Skylights
  • Fireplace: Firepit, Wood Burning Stove
  • Fireplace Location: Living Room
  • Number Of Fireplaces: 1.00
  • Window Coverings: Stay
  • Floor Covering: Ceramic Tile, Concrete, Vinyl, Wood
  • Bedrooms: 3
  • Master Bathroom Features: Double Vanity, Pedestal Sink(s)
  • Total Bathrooms: 3.00
  • Full Bathrooms: 2
  • Half Bathrooms: 1
  • Has Basement: No
  • Dining Areas: Dining Area
  • Kitchen Features Appliance Color: White
  • Kitchen Features Countertops: Laminate
  • Kitchen Features Pantry: Cabinet
  • Living Areas: Great Room
  • Laundry: Electric Dryer Hookup, Laundry Closet, Laundry Room
  • Extra Room: None
  • Combined Sq Ft: 1550.00
  • Interior Steps YN: Y
  • Kitchen Features: Dishwasher, Electric Oven, Electric Range, Garbage Disposal, Microwave, Refrigerator
  • Main House Sq Ft: 1550.00
  • Source Of Sq Ft: Owner

Exterior Features

  • Construction: Concrete Block, Frame - Stucco
  • Construction Status: Existing
  • Driveway Paved: Gravel
  • F E M A Flood Zone: No
  • Fence: Wood
  • Guest Facilities: Quarters
  • Landscape Front: Desert Plantings, Flower Beds, Grass, Shrubs, Trees
  • Landscape Rear: Artificial Turf, Shrubs, Trees
  • Patio Deck: Covered, Patio
  • Pool: None
  • Pool Conventional: No
  • Road Maintenance: City
  • Roof: Shingle
  • Spa: None
  • View: Mountains, Residential

Garage/Parking

  • Driveway: To Property Line
  • Garage Carport Feat: Additional Carport, Detached
  • Number Of Carport Spaces: 2.00
  • Number Of Covered Prkng: 2.00
  • Rv Parking: Full Hookup, Space Available

Utilities

  • Water: City
  • Water Heater: Electric
  • Electric Electric Company: TEP
  • Fire Protection: Included in Taxes
  • Gas Company: Natural
  • Main Cooling: Central Air
  • Main Heating: Electric, Forced Air
  • Security: Smoke Detector(s), Wrought Iron Security Door
  • Sewer: Connected

Condo/Co-op/Association

  • Association Amenities: None
  • Association Fees Include: None
  • HOA: No
  • Community: None
  • Neighborhood Feature: Paved Street

Association/Amenities

  • Senior Community: No
  • Deed Restrictions: Yes

Lot Info

  • Property Group ID: 19990816212109142258000000
  • Horse Facilities: No
  • Horse Property: No
  • Lot Acres: 0.34
  • Lot Dimensions: 105 X 137
  • Lot Features: North/South Exposure, Subdivided
  • Lot Size Price Sq Ft: 15.40
  • Lot Sq Ft: 14931.00
  • Lot Sz Sold Prc Sq Ft: 17.08
  • Municipality Zoning: Tucson - R1
  • Municipal Flood Zone: No

Building Info

  • Year Built: 1951

Tax Info

  • Tax Code: 112-03-3160
  • Taxes: 1886.26
  • Tax Year: 2022
  • Taxes For: Dwelling & Land

MLS Schools

  • Middle School: Doolen
  • Elementary School: Cragin
  • High School: Catalina
  • School District: TUSD

Ownership History

We collect this data history from publicly available records. To have your information removed, we recommend requesting removal directly through your county’s website.

Date Name Owned For Owner Type

Purchase Details

Closed on
Aug 26, 2024
Sold by
Bought by
Current Estimated Value
$371,780

Purchase Details

Listed on
Jun 8, 2023
Closed on
Jul 6, 2023
Sold by
Bought by
Seller's Agent
Aric Mokhtarian
KMS Realty
Buyer's Agent
Benny Gutierrez
Realty Executives Arizona Territory
List Price
$230,000
Sold Price
$255,000
Premium/Discount to List
$25,000
10.87%
Views
27

Home Financials for this Owner

Home Financials are based on the most recent Mortgage that was taken out on this home.
Avg. Annual Appreciation
13.02%
Original Mortgage
$128,000
Interest Rate
6.11%
Mortgage Type
New Conventional

Purchase Details

Listed on
Jun 8, 2023
Closed on
Jul 3, 2023
Sold by
Bought by
Seller's Agent
Aric Mokhtarian
KMS Realty
Buyer's Agent
Benny Gutierrez
Realty Executives Arizona Territory
List Price
$230,000
Sold Price
$255,000
Premium/Discount to List
$25,000
10.87%
Views
27

Home Financials for this Owner

Home Financials are based on the most recent Mortgage that was taken out on this home.
Original Mortgage
$128,000
Interest Rate
6.11%
Mortgage Type
New Conventional

Purchase Details

Closed on
Apr 4, 2022
Sold by
Bought by

Purchase Details

Closed on
Apr 1, 2022
Sold by
Bought by

Purchase Details

Closed on
Sep 25, 2006
Sold by
Bought by

Purchase Details

Closed on
Jun 11, 1999
Sold by
Bought by

Home Financials for this Owner

Home Financials are based on the most recent Mortgage that was taken out on this home.
Original Mortgage
$104,806
Interest Rate
7.7%
Mortgage Type
FHA

Purchase Details

Closed on
May 8, 1995
Sold by
Bought by
Source: Public Records

Home Values in the Area

Source: Public Records

Average Home Value in this Area


Source: Public Records

Agents Specializing in Winterhaven, AZ

See All Agents

Purchase History

We collect this data history from publicly available records. To have your information removed, we recommend requesting removal directly through your county’s website.

Date Buyer Sale Price Title Company
-- Professional Escrow Resources
$255,000 Pioneer Title
-- None Listed On Document
-- --
-- None Available
$105,000 Title Security Agency
$78,500 --
Source: Public Records

Mortgage History

We collect this data history from publicly available records. To have your information removed, we recommend requesting removal directly through your county’s website.

Date Status Borrower Loan Amount
Previous Owner $128,000
Previous Owner $242,250
Previous Owner $102,155
Previous Owner $104,806
Source: Public Records

Property History

We collect this data history from publicly available records. To have your information removed, we recommend requesting removal directly through your county’s website.

Date Event Price List to Sale Price per Sq Ft
07/07/2023 07/07/23 Sold $255,000 +10.9% $165 / Sq Ft
06/12/2023 06/12/23 Pending -- -- --
06/08/2023 06/08/23 For Sale $230,000 -- $148 / Sq Ft
Source: MLS of Southern Arizona

Tax History

We collect this data history from publicly available records. To have your information removed, we recommend requesting removal directly through your county’s website.

Year Tax Paid Tax Assessment Tax Assessment Total Assessment is a certain percentage of the fair market value that is determined by local assessors to be the total taxable value of land and additions on the property. Land Improvement
2026 $2,867 $25,802
2025 $2,867 $24,573
2024 $1,752 $14,931
2023 $1,877 $14,220 $0 $0
2022 $1,886 $13,543 $0 $0
2021 $1,875 $12,284 $0 $0
2020 $1,818 $12,284 $0 $0
2019 $1,794 $13,449 $0 $0
2018 $1,755 $10,611 $0 $0
2017 $1,745 $10,611 $0 $0
2016 $1,685 $10,106 $0 $0
2015 $1,633 $9,625 $0 $0
Source: Public Records

Agents Affiliated with this Home

See All Agents

Map

Source: MLS of Southern Arizona

MLS Number: 22312406

MLS of Southern Arizona

APN: 112-03-3160

Your Personal Tour Guide

Ask me questions while you tour the home.