NOT LISTED FOR SALE

2551 Shannon Rd Northbrook, IL 60062

Estimated Value: $891,000 - $1,143,000

5 Beds
4 Baths
3,097 Sq Ft
$337/Sq Ft Est. Value

Sale Details

Date Sold: June 28, 2023

Last sale price $870,000 $281 Per Sq Ft

Est. 20% increase in value since last sale

Current estimated payment $6,935 / mo

46 Days on Market

Highlights

  • Open Floorplan
  • Colonial Architecture
  • Property is near park
  • Westmoor Elementary School Rated A
  • Deck
  • Wood Flooring

About This Home

As of June 2023

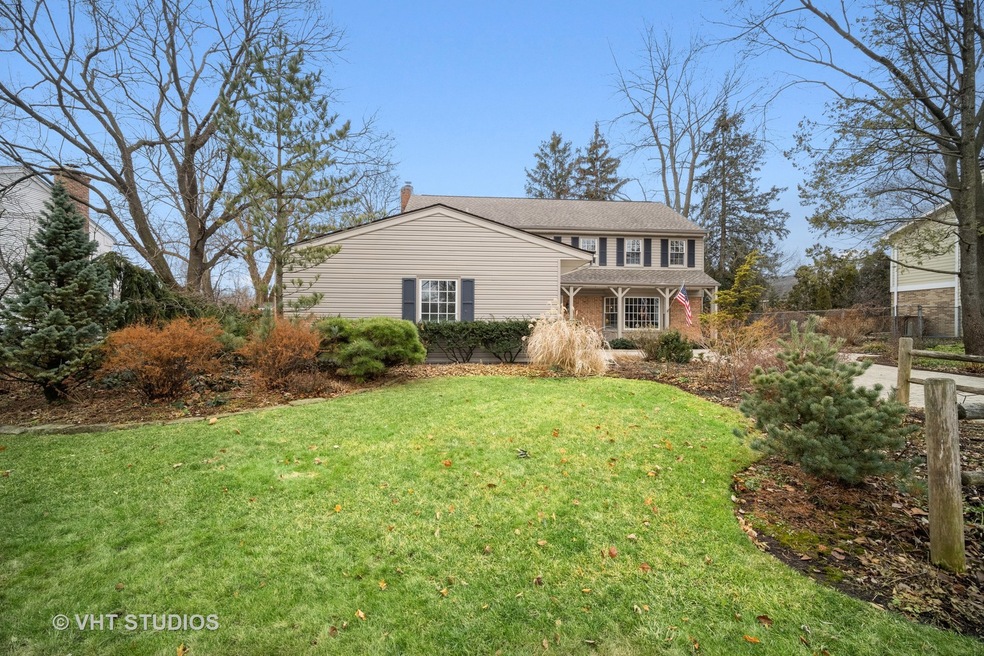
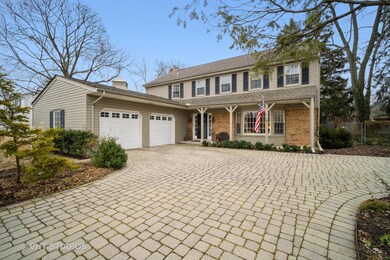
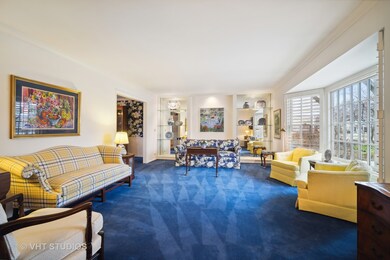
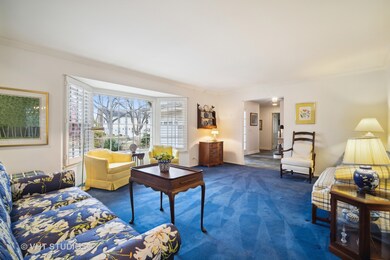
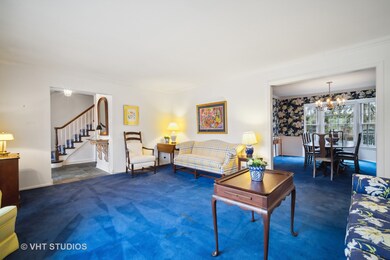
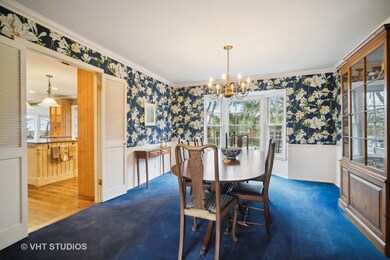
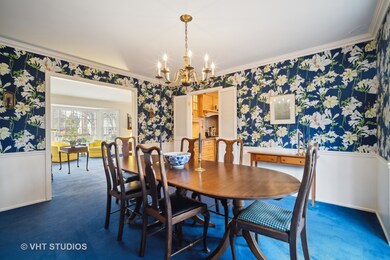
Warm and welcoming St. Stephen's Green home with beautiful details throughout. Enter the home through the center entry foyer with natural stone flooring. Spacious living room located just off the foyer with loads of natural light coming through the front bay window. The adjoining dining room allows for large gatherings. The center of the home is the expanded custom kitchen featuring English pine cabinetry, Viking gas range with grill, Bosch dishwasher, Sub Zero refrigerator and honed soap stone counters. The kitchen is open to the family room with the focus on a gas log fireplace, built-in bookshelves and gorgeous sunroom with southern exposure. Inviting decks on either side of the sunroom through sliding patio doors. Enjoy outdoor dining in your private backyard oasis, a gardener's dream! Back yard is adjacent to green space. Create your own memories playing Thanksgiving football on the field behind your house. First floor laundry/mudroom, 2 powder rooms on the main level. The second floor is anchored by a spacious primary suite with ensuite granite bath. Double mahogany vanity, glass shower and walk in closet create a luxurious retreat. Four additional bedrooms complete the second floor. Hall bath with tub/shower combo and double vanity. True divided light wood windows and 6 panel wood doors throughout the home. Full finished basement recreation room with tons of extra storage space. Oversized attached two-car garage. Two separate A/C systems, in ground sprinkler system, landscape lighting, brick paver driveway. Northbrook School District 28 Westmoor Elementary and playground are just down the block. Convenient location to Northbrook Metra train station, shopping, library, Village Green and expressways. Hardwood under carpet on the second floor.

Last Agent to Sell the Property

Katie Coogan

Baird & Warner License #475166896 Listed on: 03/09/2023

Baird & Warner

Last Buyer's Agent

Daniel Fowler

@properties Christie's International Real Estate License #475138251

@properties Christie's International Real Estate

Home Details

Home Type

  • Single Family

Est. Annual Taxes

  • $11,978

Year Built

  • Built in 1967

Lot Details

  • 12,153 Sq Ft Lot
  • Lot Dimensions are 86.5x138.9x99.9x138.4
  • Dog Run
  • Paved or Partially Paved Lot
  • Sprinkler System

Parking

  • 2 Car Attached Garage
  • Garage Transmitter
  • Garage Door Opener
  • Brick Driveway
  • Parking Included in Price

Home Design

  • Colonial Architecture
  • Asphalt Roof
  • Concrete Perimeter Foundation

Interior Spaces

  • 3,097 Sq Ft Home
  • 2-Story Property
  • Open Floorplan
  • Bookcases
  • Gas Log Fireplace
  • Double Pane Windows
  • Window Treatments
  • Bay Window
  • Wood Frame Window
  • Six Panel Doors
  • Family Room with Fireplace
  • Living Room
  • Formal Dining Room
  • Heated Sun or Florida Room
  • Pull Down Stairs to Attic

Kitchen

  • Double Oven
  • Range with Range Hood
  • Microwave
  • High End Refrigerator
  • Dishwasher
  • Stainless Steel Appliances
  • Disposal

Flooring

  • Wood
  • Carpet

Bedrooms and Bathrooms

  • 5 Bedrooms
  • 5 Potential Bedrooms
  • Walk-In Closet
  • Dual Sinks

Laundry

  • Laundry Room
  • Laundry on main level
  • Dryer
  • Washer

Finished Basement

  • Basement Fills Entire Space Under The House
  • Sump Pump

Outdoor Features

  • Deck
  • Shed
  • Outdoor Grill

Location

  • Property is near park

Schools

  • Westmoor Elementary School
  • Northbrook Junior High School
  • Glenbrook North High School

Utilities

  • Forced Air Zoned Cooling and Heating System
  • Humidifier
  • Heating System Uses Natural Gas
  • Lake Michigan Water
  • Water Softener is Owned

Community Details

  • St Stephens Green Subdivision

Listing and Financial Details

  • Senior Tax Exemptions
  • Homeowner Tax Exemptions

Home Details

Home Type

Single Family

Est. Annual Taxes

$11,978

Year Built

Built in 1967

Lot Details

0.28 Acres

Parking

2

Listing Details

  • Property Type: Residential
  • Property Type: Detached Single
  • Type Detached: 2 Stories
  • Ownership: Fee Simple
  • ArchitecturalStyle: Colonial
  • New Construction: No
  • Property Sub-Type: 2 Stories
  • Subdivision Name: St Stephens Green
  • Year Built: 1967
  • Age: 51-60 Years
  • Built Before 1978 (Y/N): Yes
  • Disability Access and/or Equipped: No
  • General Information: School Bus Service,Commuter Train,Interstate Access
  • Rebuilt (Y/N): No
  • Rehab (Y/N): No
  • New Construction Y/N: No
  • Actual Status: Closed
  • ResoPropertyType: Residential
  • Special Features: None
  • Property Sub Type: Detached

Interior Features

  • Appliances: Double Oven, Range, Microwave, Dishwasher, High End Refrigerator, Washer, Dryer, Disposal, Stainless Steel Appliance(s), Range Hood, Water Softener Owned
  • Basement: Full
  • Full Bathrooms: 2
  • Half Bathrooms: 2
  • Total Bathrooms: 4
  • Total Bedrooms: 5
  • Fireplace Features: Gas Log
  • Fireplaces: 1
  • Interior Amenities: Hardwood Floors, First Floor Laundry, Walk-In Closet(s), Bookcases, Open Floorplan, Separate Dining Room
  • LivingArea: 3097
  • Other Equipment: Humidifier, Water-Softener Owned, Sump Pump, Sprinkler-Lawn, Backup Sump Pump;
  • Room Type: Bedroom 5, Heated Sun Room
  • Estimated Total Finished Sq Ft: 0
  • Basement Description: Finished
  • Bathroom Amenities: Double Sink
  • Basement Bathrooms: No
  • Below Grade Bedrooms: 0
  • Dining Room: Separate
  • Fireplace Location: Family Room
  • Total Sq Ft: 0
  • Attic: Pull Down Stair
  • Door Features: 6 Panel Door(s)
  • Window Features: Bay Window(s),Double Pane Windows,Window Treatments,Wood Frames
  • Flooring: Carpet
  • ResoLivingAreaSource: Assessor

Exterior Features

  • ExteriorFeatures: Deck, Dog Run, Outdoor Grill
  • Foundation Details: Concrete Perimeter
  • OtherStructures: Shed(s)
  • Roof: Asphalt
  • Waterfront: No
  • Exterior Building Type: Vinyl Siding,Brick

Garage/Parking

  • Garage Spaces: 2
  • Number of Cars: 2
  • Driveway: Brick
  • Garage Details: Garage Door Opener(s),Transmitter(s)
  • Garage On-Site: Yes
  • Garage Ownership: Owned
  • Garage Type: Attached
  • Parking: Garage

Utilities

  • Sewer: Public Sewer
  • Cooling: Central Air, Zoned
  • Heating: Natural Gas, Forced Air
  • Laundry Features: Electric Dryer Hookup
  • Water Source: Lake Michigan

Condo/Co-op/Association

  • Association Fee Frequency: Not Applicable
  • Community Features: Park, Curbs, Sidewalks, Street Lights, Street Paved
  • Master Association Fee Frequency: Not Required

Fee Information

  • Association Fee Includes: None

Schools

  • Elementary School: Westmoor Elementary School
  • High School: Glenbrook North High School
  • Middle/Junior School: Northbrook Junior High School

Lot Info

  • Lot Size Acres: 0.279
  • Lot Dimensions: 86.5X138.9X99.9X138.4
  • Lot Size: .25-.49 Acre
  • Special Assessments: N

Rental Info

  • Board Number: 2
  • Is Parking Included in Price: Yes

Tax Info

  • Tax Annual Amount: 11977.97
  • Tax Year: 2021
  • Tax Exemptions: Homeowner,Senior

Ownership History

We collect this data history from publicly available records. To have your information removed, we recommend requesting removal directly through your county’s website.

Date Name Owned For Owner Type

Purchase Details

Listed on
Mar 9, 2023
Closed on
Jun 12, 2023
Sold by
Bought by
Seller's Agent
Katie Coogan
Baird & Warner
Buyer's Agent
Daniel Fowler
@properties Christie's International Real Estate
List Price
$899,000
Sold Price
$870,000
Premium/Discount to List
-$29,000
-3.23%
Views
70
Current Estimated Value
$1,043,564

Home Financials for this Owner

Home Financials are based on the most recent Mortgage that was taken out on this home.
Estimated Appreciation
$173,564
Avg. Annual Appreciation
6.21%
Original Mortgage
$652,500
Interest Rate
6.63%
Mortgage Type
New Conventional

Purchase Details

Closed on
Feb 29, 2000
Sold by
Bought by
Source: Public Records
Create a Home Valuation Report for This Property
The Home Valuation Report is an in-depth analysis detailing your home's value as well as a comparison with similar homes in the area

Home Values in the Area

Source: Public Records

Average Home Value in this Area


Source: Public Records

Purchase History

We collect this data history from publicly available records. To have your information removed, we recommend requesting removal directly through your county’s website.

Date Buyer Sale Price Title Company
$870,000 None Listed On Document
-- --
Source: Public Records

Mortgage History

We collect this data history from publicly available records. To have your information removed, we recommend requesting removal directly through your county’s website.

Date Status Borrower Loan Amount
Previous Owner $652,500
Source: Public Records

Property History

We collect this data history from publicly available records. To have your information removed, we recommend requesting removal directly through your county’s website.

Date Event Price List to Sale Price per Sq Ft
06/28/2023 06/28/23 Sold $870,000 -3.2% $281 / Sq Ft
04/25/2023 04/25/23 Pending -- -- --
04/17/2023 04/17/23 For Sale $899,000 0.0% $290 / Sq Ft
03/27/2023 03/27/23 Pending -- -- --
03/20/2023 03/20/23 Price Changed $899,000 -2.8% $290 / Sq Ft
03/09/2023 03/09/23 For Sale $925,000 -- $299 / Sq Ft
Source: Midwest Real Estate Data (MRED)

Tax History

We collect this data history from publicly available records. To have your information removed, we recommend requesting removal directly through your county’s website.

Year Tax Paid Tax Assessment Tax Assessment Total Assessment is a certain percentage of the fair market value that is determined by local assessors to be the total taxable value of land and additions on the property. Land Improvement
2025 $15,979 $96,001 $18,215 $77,786
2024 $15,979 $71,577 $18,215 $53,362
2023 $15,457 $75,913 $18,215 $57,698
2022 $15,457 $75,913 $18,215 $57,698
2021 $12,644 $53,940 $15,785 $38,155
2020 $12,446 $53,940 $15,785 $38,155
2019 $12,373 $60,630 $15,785 $44,845
2018 $11,263 $51,531 $13,964 $37,567
2017 $10,986 $51,531 $13,964 $37,567
2016 $11,597 $56,548 $13,964 $42,584
2015 $10,475 $46,840 $11,535 $35,305
2014 $10,019 $46,840 $11,535 $35,305
2013 $10,648 $51,177 $11,535 $39,642
Source: Public Records

Agents Affiliated with this Home

  • Section Image
  • Section Image
See All Agents

Map

Source: Midwest Real Estate Data (MRED)

MLS Number: 11722521

Midwest Real Estate Data (MRED)

APN: 04-09-102-018-0000

Your Personal Tour Guide

Ask me questions while you tour the home.