
Seller's Agent in 2025
Wendy Thomas
Triple Oaks Realty LLC
(541) 914-6463
17 in this area
111 Total Sales

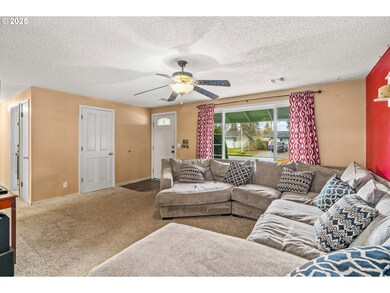
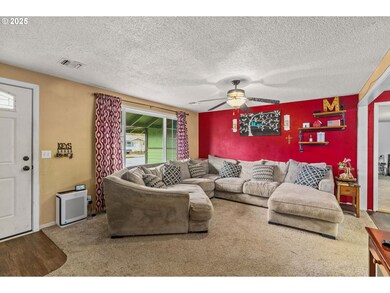
Estimated Value: $393,000 - $419,700
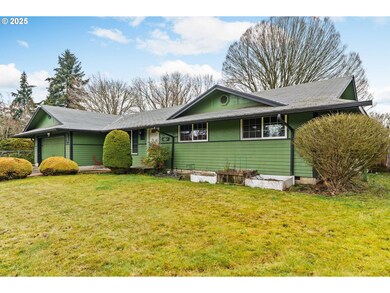
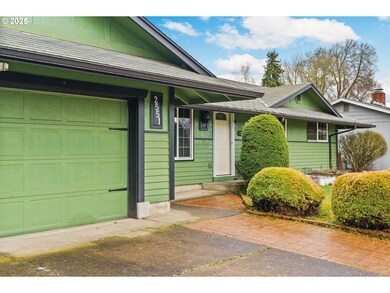
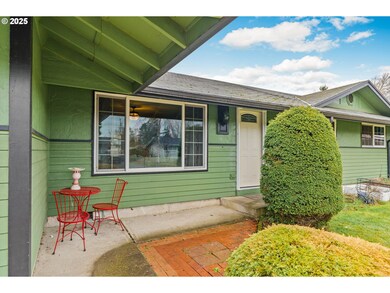
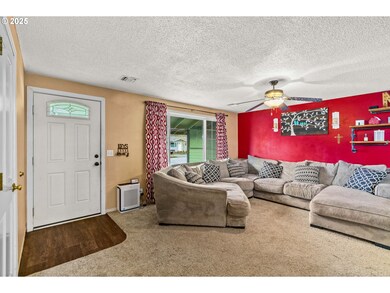
BOM Due buyer losing financing..."Experience Convenience and Modern Living in this Fabulous 4-bed Home with Low Taxes" Property! Welcome to this fabulous four-bedroom, two-bathroom home strategically located in a buzz of conveniences. This charming property strikes the perfect balance between modern living and accessibility. Nested within close proximity to popular shopping centers, local stores, appetizing restaurants, schools, and day-to-day amenities, everything you need is literally at your doorstep. Adorned with brilliant updates throughout, this home simply oozes with charm and sophistication. As you step inside, you are immediately greeted by the tasteful decor reflecting the current homeowner's meticulous attention to detail. What truly sets this property apart is the ridiculously low taxes - a feature that promises to keep your budget in check. The home is further complemented by a huge backyard, providing an open canvas to design your own private sanctuary while offering ample space for outdoor entertaining. Parking will never be an issue with the wide street that accommodates tons of parking. Discover your haven of comfort, convenience, and affordability in this tastefully updated home. It’s got it all - the only thing that's missing is you!
Last Agent to Sell the Property
Triple Oaks Realty LLC License #201236304 Listed on: 02/20/2025
We collect this data history from publicly available records. To have your information removed, we recommend requesting removal directly through your county’s website.
We collect this data history from publicly available records. To have your information removed, we recommend requesting removal directly through your county’s website.
| Date | Buyer | Sale Price | Title Company |
|---|---|---|---|
| -- | None Listed On Document | ||
| $435,000 | Fidelity National Title | ||
| -- | Western Title & Escrow Co | ||
| $173,000 | Multiple | ||
| -- | Accommodation | ||
| -- | None Available | ||
| -- | -- | ||
| $43,500 | -- |
We collect this data history from publicly available records. To have your information removed, we recommend requesting removal directly through your county’s website.
| Date | Status | Borrower | Loan Amount |
|---|---|---|---|
| Previous Owner | $413,250 | ||
| Previous Owner | $43,000 | ||
| Previous Owner | $203,500 | ||
| Previous Owner | $169,866 |
We collect this data history from publicly available records. To have your information removed, we recommend requesting removal directly through your county’s website.
| Date | Event | Price | List to Sale | Price per Sq Ft |
|---|---|---|---|---|
| 04/23/2025 04/23/25 | Sold | $435,000 | +9.0% | $348 / Sq Ft |
| 03/17/2025 03/17/25 | Pending | -- | -- | -- |
| 03/16/2025 03/16/25 | For Sale | $399,000 | 0.0% | $319 / Sq Ft |
| 02/26/2025 02/26/25 | Pending | -- | -- | -- |
| 02/20/2025 02/20/25 | For Sale | $399,000 | -- | $319 / Sq Ft |
We collect this data history from publicly available records. To have your information removed, we recommend requesting removal directly through your county’s website.
| Year | Tax Paid | Tax Assessment Tax Assessment Total Assessment is a certain percentage of the fair market value that is determined by local assessors to be the total taxable value of land and additions on the property. | Land | Improvement |
|---|---|---|---|---|
| 2025 | $2,406 | $188,035 | ||
| 2024 | $2,394 | $182,559 | ||
| 2023 | $2,394 | $177,242 | ||
| 2022 | $2,250 | $172,080 | $0 | $0 |
| 2021 | $2,065 | $167,068 | $0 | $0 |
| 2020 | $2,103 | $162,202 | $0 | $0 |
| 2019 | $2,025 | $157,478 | $0 | $0 |
| 2018 | $1,865 | $148,439 | $0 | $0 |
| 2017 | $1,792 | $148,439 | $0 | $0 |
| 2016 | $1,683 | $144,116 | $0 | $0 |
| 2015 | $1,616 | $139,918 | $0 | $0 |
| 2014 | $1,515 | $135,843 | $0 | $0 |
Seller's Agent in 2025
Wendy Thomas
Triple Oaks Realty LLC
(541) 914-6463
17 in this area
111 Total Sales
Buyer's Agent in 2025
Adele Laquinta
Knipe Realty ERA Powered
(541) 337-4057
5 in this area
70 Total Sales
Source: Regional Multiple Listing Service (RMLS)
MLS Number: 730878960
APN: 0366003
Disclaimer: Certain information contained herein is derived from information provided by parties other than Homes.com. All information provided is deemed reliable, but is not guaranteed to be accurate and should be independently verified.
The content relating to real estate for sale on this web site comes in part from the IDX program of the RMLS™ of Portland, Oregon. Real estate listings held by brokerage firms other than Ten-X are marked with the RMLS™ logo, and detailed information about these properties includes the names of the listing brokers. Listing content is copyright © 2026 RMLS™, Portland, Oregon. Some properties which appear for sale on this web site may subsequently have sold or may no longer be available. All information provided is deemed reliable but is not guaranteed and should be independently verified.
Ask me questions while you tour the home.