NOT LISTED FOR SALE
2 Beds
1 Bath
910 Sq Ft
1999 Built

Sale Details

Date Sold: March 17, 2022

Last sale price $227,000 $249 Per Sq Ft

9 Days on Market

Highlights


  • Corner Lot
  • Eat-In Kitchen
  • Patio
  • 1 Car Detached Garage
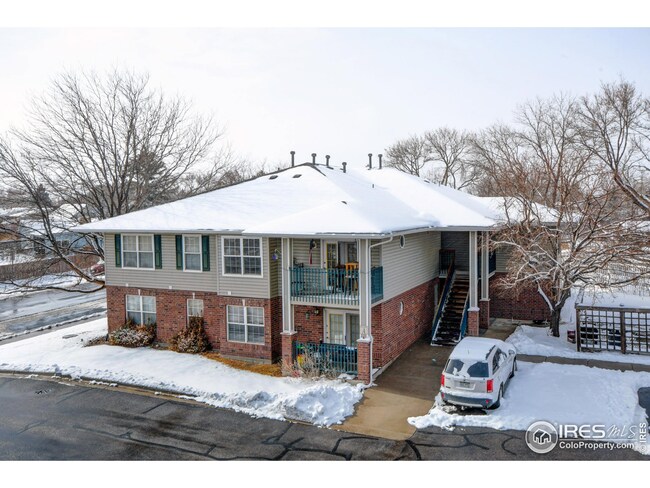
  • Brick Veneer
  • No Interior Steps

About This Home

As of March 2022

Come and take a look at this beautiful 2 bedroom apartment

Available Now


This unit offers:

- 2 Bedroom
- 1 Bathroom
- Dishwasher
- Washer and Dryer
- Central Air
- Off street parking
- Detached 1 car garage

- Appliances included: refrigerator, stove/oven, dishwasher, washer, dryer

Tenants are responsible for electric/gas/phone/internet/cable.

This property allows pets with an additional deposit $300 refundable pet deposit and $35 monthly pet rent. Cats OK, Dogs under 35lbs OK.

Contact us at for more information and to schedule a showing!

***DISCLAIMER: IF VIEWING THIS AD ON ZILLOW (OR OTHER ONLINE SERVICES), PLEASE CONFIRM ALL PROPERTY DETAILS WITH MANAGEMENT AS THIS SERVICE AUTO-FILLS INFORMATION THAT IS NOT ACCURATE. PLEASE BE AWARE THAT WE DO NOT ACCEPT ZILLOW APPLICATIONS**.

Landlords in Colorado are required to accept a portable tenant screening report from a prospective tenant:
-The portable screening report must be provided by the prospective tenant.
-The portable screening report must be no older than 30 days from today the date of application.
-The management company or Landlord cannot charge an application fee if the portable screening report is provided at no cost to the landlord or management company.
-The prospective tenant must provide a statement that there has not been a material change in the information in the screening report, since the report was generated.


Lease Term- 1 year
$1650 Security deposit
$150 Admin fee if approved
ALL FUTURE TENANTS ARE REQUIRED TO CARRY RENTAL INSURANCE. PROOF OF COVERAGE MUST BE PROVIDED PRIOR TO MOVE IN

Last Agent to Sell the Property

Anya Leschinsky

1 Source Realty, Inc License #100092135 Listed on: 01/30/2022

Last Buyer's Agent

Loni Ferrier

New Horizons & Associates

Townhouse Details

Home Type

  • Townhome

Est. Annual Taxes

  • $1,068

Year Built

  • Built in 1999

Lot Details

  • 910 Sq Ft Lot
  • No Units Located Below

HOA Fees

  • $237 Monthly HOA Fees

Parking

  • 1 Car Detached Garage
  • Garage Door Opener

Home Design

  • Patio Home
  • Entry on the 1st floor
  • Brick Veneer
  • Wood Frame Construction
  • Wood Roof

Interior Spaces

  • 910 Sq Ft Home
  • 1-Story Property

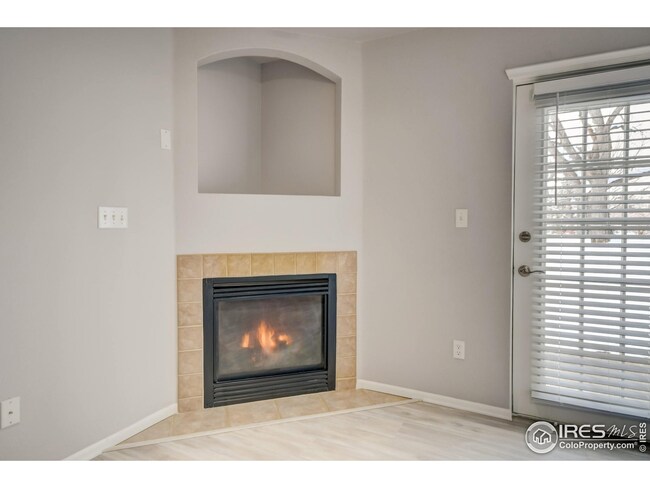


  • Electric Fireplace

Kitchen

  • Eat-In Kitchen
  • Microwave
  • Dishwasher

Flooring

  • Tile
  • Vinyl

Bedrooms and Bathrooms

  • 2 Bedrooms
  • 1 Full Bathroom

Laundry

  • Laundry on main level
  • Dryer
  • Washer

Accessible Home Design

  • No Interior Steps
  • Level Entry For Accessibility

Schools

  • Meeker Elementary School
  • Brentwood Middle School
  • Greeley West High School

Additional Features

  • Patio
  • Forced Air Heating and Cooling System

Community Details

  • Association fees include trash, snow removal, ground maintenance, maintenance structure, water/sewer, hazard insurance
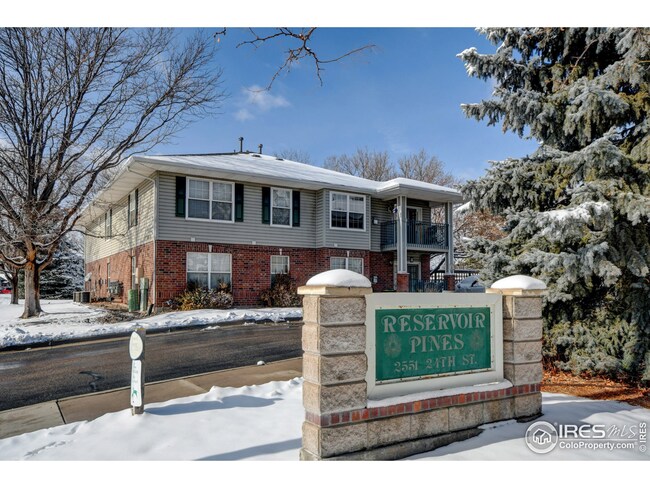
  • Reservoir Pines Condominium Subdivision

Listing and Financial Details

  • Assessor Parcel Number R8005599

Townhouse Details

Home Type

Townhome

Est. Annual Taxes

$1,068

Year Built

Built in 1999

Lot Details

910 Sq Ft Lot

HOA Fees

$237 per month

Parking

1

Listing Details

  • Year Built: 1999
  • Property Sub Type: Attached Dwelling
  • Prop. Type: Attached Dwelling
  • Horses: No
  • Lot Size Acres: 0.02
  • Subdivision Name: Reservoir Pines Condominium
  • Architectural Style: Patio Home, Ranch
  • Entry Level: 1
  • Garage Yn: Yes
  • Unit Levels: One
  • New Construction: No
  • Property Attached Yn: Yes
  • Building Stories: 1
  • Kitchen Level: Main
  • IRESDS_HasWaterRights: No
  • IRESDS_Total Sq Ft: 910
  • Special Features: None
  • Stories: 1

Interior Features

  • Private Spa: No
  • Appliances: Dishwasher, Refrigerator, Washer, Dryer, Microwave
  • Accessibility Features: No Stairs, Main Level Bedroom, Main Level Laundry
  • Has Basement: None
  • Full Bathrooms: 1
  • Total Bedrooms: 2
  • Entry Location: 1st Floor
  • Fireplace Features: Electric
  • Fireplace: Yes
  • Interior Amenities: Eat-in Kitchen
  • IRESDS_HasFamilyRoom: No
  • Living Room Living Room Level: Main
  • Master Bedroom Master Bedroom Level: Main
  • Room Bedroom2 Level: Main
  • Room Bedroom2 Features: Vinyl Floor
  • Master Bedroom Features: Vinyl Floor
  • Room Kitchen Features: Tile Floor
  • Living Room Features: Vinyl Floor
  • Master Bathroom Features: Shared Primary Bath
  • ResoLivingAreaSource: Appraiser

Exterior Features

  • Roof: Wood
  • Lot Features: Corner Lot
  • Waterfront: No
  • Common Walls: No One Below
  • Construction Type: Wood/Frame, Brick/Brick Veneer
  • Patio And Porch Features: Patio
  • Property Condition: Not New, Previously Owned

Garage/Parking

  • Attached Garage: No
  • Covered Parking Spaces: 1
  • Garage Spaces: 1
  • Parking Features: Garage Door Opener
  • IRESDS_GarageType: Detached

Utilities

  • Cooling: Central Air
  • Heating: Forced Air
  • Utilities: Natural Gas Available
  • Laundry Features: Main Level
  • Cooling Y N: Yes
  • Heating Yn: Yes
  • Water Source: City Water, City of Greeley
  • Gas Company: Natural Gas, Greeley Gas

Condo/Co-op/Association

  • HOA Fee Includes: Trash, Snow Removal, Maintenance Grounds, Maintenance Structure, Water/Sewer, Hazard Insurance
  • Community Features: None
  • Senior Community: No
  • Association Fee: 237
  • Association Fee Frequency: Monthly
  • Association: Yes

Association/Amenities

  • IRESDS_HasAssociation2Reserve: No
  • IRESDS_HasAssociation2Fee: No
  • IRESDS_HasAssociationReserve: No
  • IRESDS_HasAssociationFee: Yes

Schools

  • Elementary School: Meeker
  • HighSchool: Greeley West
  • Junior High Dist: Greeley 6
  • Middle Or Junior School: Brentwood

Lot Info

  • Zoning: RES
  • Lot Size Sq Ft: 910
  • Parcel #: R8005599
  • ResoLotSizeUnits: SquareFeet

Tax Info

  • Tax Year: 2020
  • Tax Annual Amount: 1068

Multi Family

Create a Home Valuation Report for This Property
The Home Valuation Report is an in-depth analysis detailing your home's value as well as a comparison with similar homes in the area

Home Values in the Area

Source: Public Records

Average Home Value in this Area


Source: Public Records

Property History

We collect this data history from publicly available records. To have your information removed, we recommend requesting removal directly through your county’s website.

Date Event Price List to Sale Price per Sq Ft
07/01/2026 07/01/26 Price Changed $1,650 +3.4% --
06/30/2026 06/30/26 Price Changed $1,595 -3.3% --
05/21/2026 05/21/26 For Rent $1,650 0.0% --
06/19/2022 06/19/22 Off Market $227,000 -- --
03/17/2022 03/17/22 Sold $227,000 +4.6% $249 / Sq Ft
02/09/2022 02/09/22 Pending -- -- --
01/31/2022 01/31/22 For Sale $217,000 -- $238 / Sq Ft
Source: IRES MLS

Agents Affiliated with this Home

  • Section Image
  • Section Image
See All Agents

Map

Source: IRES MLS

MLS Number: IRE958253

IRES MLS
Your Personal Tour Guide

Ask me questions while you tour the home.