
Allie Rupprecht
Solid Rock REALTORS
(539) 210-3835
140 Total Sales
1 in Verdigris
$346,000 Price


Estimated Value: $261,503 - $280,000
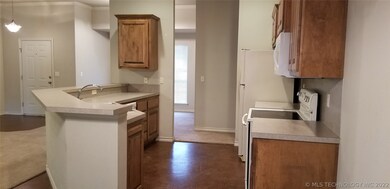
Great neighborhood. One story with split bedroom plan. Open floor plan. Large fully fenced yard w/covered patio and covered front porch. Open floor plan with 2 dining areas. Gas logs in fireplace. Large master bedroom w/walk in closet and tray ceiling. High ceilings in living/dining areas and kitchen.
Last Agent to Sell the Property
Properties Plus, Inc. License #106380 Listed on: 04/01/2019
We collect this data history from publicly available records. To have your information removed, we recommend requesting removal directly through your county’s website.
Allie Rupprecht
Solid Rock REALTORS
(539) 210-3835
140 Total Sales
1 in Verdigris
$346,000 Price
Melody Buffington
Chinowth & Cohen
(539) 233-0362
56 Total Sales
1 in Verdigris
$275,000 Price
Mary Carter
Coldwell Banker Select
(539) 217-2265
230 Total Sales
1 in Verdigris
$145,000 Price
Cindy Jolley
Coldwell Banker Select
(539) 589-1416
128 Total Sales
1 in Verdigris
$230,440 Price
Lisa Goulet
Nassau Ridge Realty
(539) 208-1439
77 Total Sales
3 in Verdigris
$205K - $325K Price Range
Cameron Morgan
MORE Agency
(918) 276-7326
64 Total Sales
3 in Verdigris
$225K - $268K Price Range
We collect this data history from publicly available records. To have your information removed, we recommend requesting removal directly through your county’s website.
| Date | Buyer | Sale Price | Title Company |
|---|---|---|---|
| $158,000 | Firstitle & Abstract Svcs Ll | ||
| $15,000 | None Available | ||
| -- | None Available | ||
| $134,500 | None Available | ||
| $148,500 | Eagle Closing & Title | ||
| -- | None Available | ||
| -- | None Available | ||
| $29,500 | -- |
We collect this data history from publicly available records. To have your information removed, we recommend requesting removal directly through your county’s website.
| Date | Status | Borrower | Loan Amount |
|---|---|---|---|
| Open | $9,115 | ||
| Closed | $11,359 | ||
| Open | $156,662 | ||
| Previous Owner | $96,000 | ||
| Previous Owner | $100,675 | ||
| Previous Owner | $26,900 | ||
| Previous Owner | $121,500 |
We collect this data history from publicly available records. To have your information removed, we recommend requesting removal directly through your county’s website.
| Date | Event | Price | List to Sale | Price per Sq Ft |
|---|---|---|---|---|
| 08/23/2019 08/23/19 | Sold | $157,500 | -6.2% | $98 / Sq Ft |
| 04/01/2019 04/01/19 | Pending | -- | -- | -- |
| 04/01/2019 04/01/19 | For Sale | $167,900 | 0.0% | $104 / Sq Ft |
| 08/05/2016 08/05/16 | Rented | $1,300 | -5.5% | -- |
| 05/10/2016 05/10/16 | Under Contract | -- | -- | -- |
| 05/10/2016 05/10/16 | For Rent | $1,375 | 0.0% | -- |
| 02/23/2016 02/23/16 | Rented | $1,375 | -1.8% | -- |
| 12/01/2015 12/01/15 | Under Contract | -- | -- | -- |
| 12/01/2015 12/01/15 | For Rent | $1,400 | -- | -- |
We collect this data history from publicly available records. To have your information removed, we recommend requesting removal directly through your county’s website.
| Year | Tax Paid | Tax Assessment Tax Assessment Total Assessment is a certain percentage of the fair market value that is determined by local assessors to be the total taxable value of land and additions on the property. | Land | Improvement |
|---|---|---|---|---|
| 2025 | $2,203 | $21,158 | $2,896 | $18,262 |
| 2024 | $1,932 | $20,151 | $2,758 | $17,393 |
| 2023 | $1,932 | $19,192 | $2,750 | $16,442 |
| 2022 | $1,756 | $18,278 | $2,750 | $15,528 |
| 2021 | $1,629 | $17,407 | $2,750 | $14,657 |
| 2020 | $1,637 | $17,448 | $2,750 | $14,698 |
| 2019 | $1,581 | $16,603 | $2,750 | $13,853 |
| 2018 | $1,623 | $17,033 | $2,750 | $14,283 |
| 2017 | $1,635 | $17,113 | $2,970 | $14,143 |
| 2016 | $1,600 | $16,691 | $2,970 | $13,721 |
| 2015 | $1,488 | $16,279 | $2,970 | $13,309 |
| 2014 | $1,513 | $16,552 | $2,970 | $13,582 |
Seller's Agent in 2019
Brenda Sand
Properties Plus, Inc.
(918) 809-8446
27 Total Sales
Buyer's Agent in 2019
Kathy Geyer
OklaHomes Realty, Inc.
(918) 698-2644
64 Total Sales
AG
Seller's Agent in 2016
Ana Gonzalez
Inactive Office
Source: MLS Technology
MLS Number: 1911745
APN: 660079136
Disclaimer: Certain information contained herein is derived from information provided by parties other than Homes.com. All information provided is deemed reliable, but is not guaranteed to be accurate and should be independently verified.
IDX information is provided exclusively for personal, non-commercial use, and may not be used for any purpose other than to identify prospective properties consumers may be interested in purchasing.
Information is deemed reliable but not guaranteed.
Ask me questions while you tour the home.