
David Coate
RE/MAX Gulf Properties
(251) 810-8422
77 Total Sales
2 in Foley
$320K - $486K Price Range
Estimated Value: $344,169
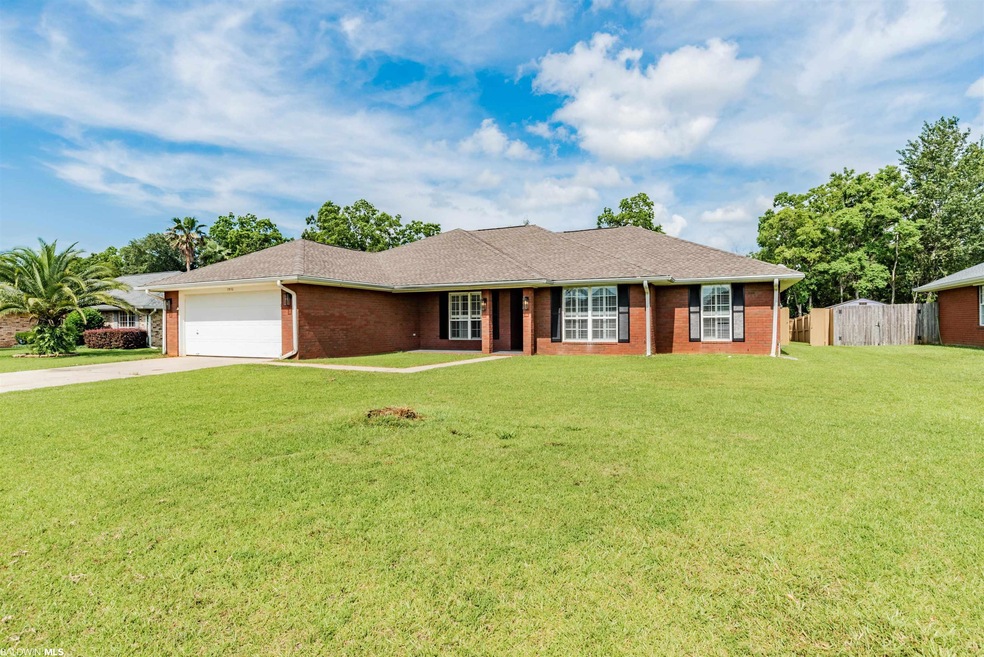
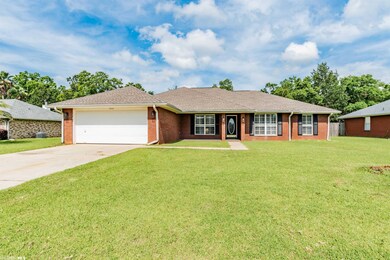
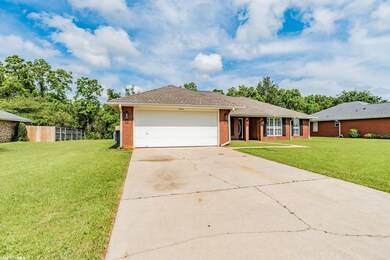
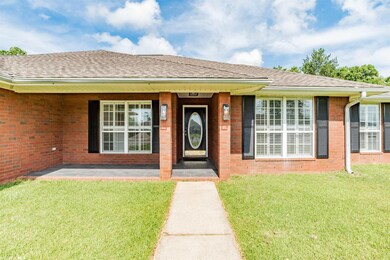
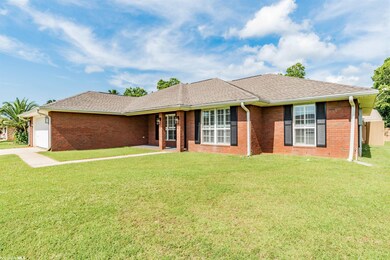
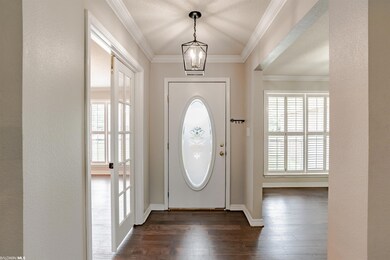
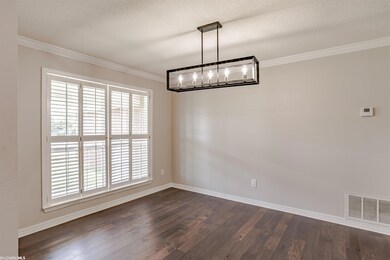
PRIME LOCATION AND READY TO MOVE IN! This 4 bedroom, 2 bathroom house has been newly renovated and ready to move in. This house feature new granite countertops in kitchen and bathrooms, new wood waterproof flooring, new light fixtures, new tile, new ceiling fans and much more. Kitchen has stainless steel appliances with double door oven. Bedrooms have split level plan, with a large master bedroom and three other bedrooms located on opposite end of the house. Master bathroom has two separate walk-in closets. New roof in 2020. Backyard is spacious with back patio, perfect for entertaining. Also included with the home is large storage shed, 10'x18', perfect for all your storage needs. Located in Foley behind Riviera Square, this home is close to EVERYTHING, including Mathis Elementary and Foley High. Schedule your appointment today!
Last Agent to Sell the Property
Karen Rose Real Estate Brokerage Phone: 251-229-6006 License #000124846 Listed on: 06/22/2022
We collect this data history from publicly available records. To have your information removed, we recommend requesting removal directly through your county’s website.
David Coate
RE/MAX Gulf Properties
(251) 810-8422
77 Total Sales
2 in Foley
$320K - $486K Price Range
Cheryl McCoy
Coldwell Banker Coastal Realty - Gulf Shores
(251) 319-3291
15 Total Sales
3 in Foley
$433K - $475K Price Range
Susan Trawick
Engel and Volkers Gulf Shores
(251) 607-1862
35 Total Sales
3 in Foley
$209K - $340K Price Range
Laura Reeves
Coastal Alabama Real Estate
(251) 319-4917
153 Total Sales
10 in Foley
$34K - $335K Price Range
Alison Davenport
Better Homes And Gardens Real Estate Main Street Properties
(850) 805-6093
75 Total Sales
1 in Foley
$242,000 Price
Judy Niemeyer
Ashurst & Niemeyer, LLC
(251) 620-5040
167 Total Sales
5 in Foley
$277K - $355K Price Range
We collect this data history from publicly available records. To have your information removed, we recommend requesting removal directly through your county’s website.
| Date | Buyer | Sale Price | Title Company |
|---|---|---|---|
| $332,000 | Taupeka Law Llc | ||
| Garrett Jimmy | -- | None Available | |
| Se Property Holdings Llc | $108,500 | None Available |
We collect this data history from publicly available records. To have your information removed, we recommend requesting removal directly through your county’s website.
| Date | Status | Borrower | Loan Amount |
|---|---|---|---|
| Open | $73,062 | ||
| Closed | Winborne Donald E | $8,918 | |
| Closed | Winborne Donald E | $15,069 | |
| Open | Winborne Donald E | $325,986 |
We collect this data history from publicly available records. To have your information removed, we recommend requesting removal directly through your county’s website.
| Date | Event | Price | List to Sale | Price per Sq Ft |
|---|---|---|---|---|
| 08/19/2022 08/19/22 | Sold | $332,000 | -2.1% | $145 / Sq Ft |
| 07/17/2022 07/17/22 | Pending | -- | -- | -- |
| 07/07/2022 07/07/22 | Price Changed | $339,000 | -2.9% | $148 / Sq Ft |
| 06/22/2022 06/22/22 | For Sale | $349,000 | -- | $152 / Sq Ft |
We collect this data history from publicly available records. To have your information removed, we recommend requesting removal directly through your county’s website.
| Year | Tax Paid | Tax Assessment Tax Assessment Total Assessment is a certain percentage of the fair market value that is determined by local assessors to be the total taxable value of land and additions on the property. | Land | Improvement |
|---|---|---|---|---|
| 2025 | -- | $28,760 | $5,700 | $23,060 |
| 2024 | -- | $28,980 | $5,060 | $23,920 |
| 2023 | -- | $27,520 | $4,920 | $22,600 |
| 2022 | $772 | $23,380 | $0 | $0 |
| 2021 | $702 | $21,040 | $0 | $0 |
| 2020 | $661 | $20,020 | $0 | $0 |
| 2019 | $690 | $20,900 | $0 | $0 |
| 2018 | $613 | $18,580 | $0 | $0 |
| 2017 | $596 | $18,060 | $0 | $0 |
| 2016 | $578 | $17,500 | $0 | $0 |
| 2015 | $553 | $16,760 | $0 | $0 |
| 2014 | $521 | $15,800 | $0 | $0 |
| 2013 | -- | $15,100 | $0 | $0 |
Seller's Agent in 2022
Brookelynn G Garrett
Karen Rose Real Estate
(270) 889-8559
4 Total Sales
Buyer's Agent in 2022
Kristie Wheeles
Wheeles Realty
(251) 233-9300
132 Total Sales
Source: Baldwin REALTORS®
MLS Number: 332742
APN: 61-03-05-0-001-003.007
Disclaimer: Certain information contained herein is derived from information provided by parties other than Homes.com. All information provided is deemed reliable, but is not guaranteed to be accurate and should be independently verified.
IDX information is provided exclusively for personal, non-commercial use, and may not be used for any purpose other than to identify prospective properties consumers may be interested in purchasing. Information is deemed reliable but not guaranteed.
Ask me questions while you tour the home.