
Brad Broecker
Responds Quickly
Century 21 Aspire Group
(920) 717-1604
99 Total Sales
5 in De Pere
$210K - $1.4M Price Range
Estimated Value: $489,121
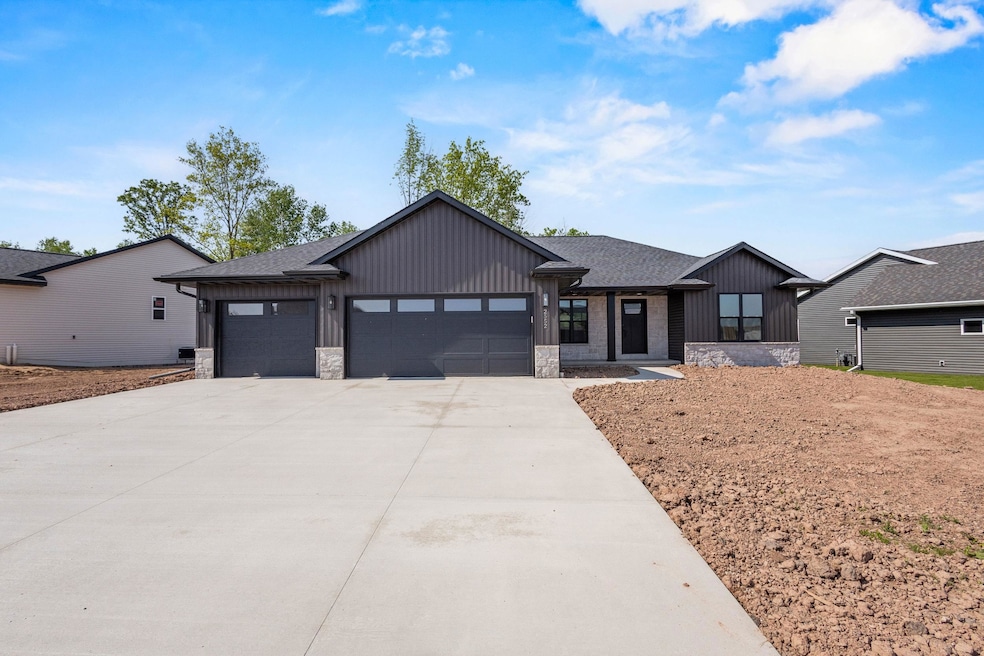
Quality craftmanship can be found throughout this beautiful home located in West De Pere. Step into a stunning kitchen complete with dual finish custom maple cabinets, Carrara Trigato Quartz countertops and Pagoni Piano Glossy tile backsplash. The kitchen opens to a spacious great room where you can relax next to a 50" Simplifire Allusion Platinum Linear Electric Fireplace surrounded from floor to ceiling by Provia Adobe Sands stone. Custom built shelves accent the fireplace beautifully. The primary bedroom is a quiet retreat with private bath complete with dual sink vanity, Carrara Miksa Quartz countertops, Soho Picket Mosaic Retro Black tile wall and large walk in closet. Lower level is stubbed for a bathroom and has an egress window for future expansion.
Last Agent to Sell the Property
Meacham Realty, Inc. License #90-25193 Listed on: 02/18/2025
We collect this data history from publicly available records. To have your information removed, we recommend requesting removal directly through your county’s website.
Brad Broecker
Century 21 Aspire Group
(920) 717-1604
99 Total Sales
5 in De Pere
$210K - $1.4M Price Range
Rob Metcalf
Take Action Realty Group, LLC
(920) 777-3022
22 Total Sales
2 in De Pere
$290K - $298K Price Range
Gene LeSage
RE/MAX Lyons Real Estate
(534) 202-6051
45 Total Sales
1 in De Pere
$385,000 Price
Steven Walczak
Match Realty Group, LLC
(608) 292-3985
87 Total Sales
2 in De Pere
$235K - $335K Price Range
Karen Ziemke
Acre Realty, Ltd.
(920) 633-3621
25 Total Sales
1 in De Pere
$491,000 Price
Colin Daniels
Bridge Realty Partners
(920) 521-8432
154 Total Sales
1 in De Pere
$229,900 Price
We collect this data history from publicly available records. To have your information removed, we recommend requesting removal directly through your county’s website.
| Date | Buyer | Sale Price | Title Company |
|---|---|---|---|
| $474,900 | First American Title Insurance | ||
| $71,800 | Bay Title & Abstract |
We collect this data history from publicly available records. To have your information removed, we recommend requesting removal directly through your county’s website.
| Date | Status | Borrower | Loan Amount |
|---|---|---|---|
| Open | $349,900 |
We collect this data history from publicly available records. To have your information removed, we recommend requesting removal directly through your county’s website.
| Date | Event | Price | List to Sale | Price per Sq Ft |
|---|---|---|---|---|
| 06/06/2025 06/06/25 | Sold | $474,900 | 0.0% | $286 / Sq Ft |
| 02/18/2025 02/18/25 | For Sale | $474,900 | -- | $286 / Sq Ft |
We collect this data history from publicly available records. To have your information removed, we recommend requesting removal directly through your county’s website.
| Year | Tax Paid | Tax Assessment Tax Assessment Total Assessment is a certain percentage of the fair market value that is determined by local assessors to be the total taxable value of land and additions on the property. | Land | Improvement |
|---|---|---|---|---|
| 2025 | $4,179 | $283,200 | $75,200 | $208,000 |
| 2024 | $1,123 | $71,600 | $71,600 | |
| 2023 | $63 | $100 | $100 |
Seller's Agent in 2025
Deborah Meacham
Meacham Realty, Inc.
(920) 371-2735
319 Total Sales
Seller Co-Listing Agent in 2025
Nicole Meacham
Meacham Realty, Inc.
(920) 737-9211
185 Total Sales
S
Buyer's Agent in 2025
Samantha Carter-Acosta
Coldwell Banker
(920) 809-4998
58 Total Sales
Source: REALTORS® Association of Northeast Wisconsin
MLS Number: 50303972
APN: WD-2100
Disclaimer: Certain information contained herein is derived from information provided by parties other than Homes.com. All information provided is deemed reliable, but is not guaranteed to be accurate and should be independently verified.
Based on information submitted to the MLS GRID. All data is obtained from various sources and may not have been verified by broker or MLS GRID. Supplied Open House Information is subject to change without notice. All information should be independently reviewed and verified for accuracy. Properties may or may not be listed by the office/agent presenting the information. Some IDX listings have been excluded from this website. Copyright REALTORS Association of Northeast Wisconsin MLS, Inc. - All Rights Reserved
Information received from other 3rd parties: All information deemed reliable but not guaranteed and should be independently verified. All properties are subject to prior sale, change, or withdrawal. Neither listing broker nor Ten-X nor RANW MLS shall be responsible for any typographical errors, misinformation, misprints, and shall be held totally harmless.
IDX information is provided exclusively for consumers’ personal, non-commercial use, that it may not be used for any purpose other than to identify prospective properties consumers may be interested in purchasing, and that the data is deemed reliable but is not guaranteed accurate by the MLS.
Based on information submitted to the MLS GRID
Ask me questions while you tour the home.