Listed by RE/MAX Exclusive, Bought with Skyline Properties, Inc.
NOT LISTED FOR SALE

25521 51st Ave E Graham, WA 98338

Elk Plain Area
3 Beds
2 Baths
1,512 Sq Ft
0.27 Acre Lot

Sale Details

Date Sold: August 25, 2023

Last sale price $425,000 $281 Per Sq Ft

5 Days on Market

Highlights

  • Greenhouse
  • RV Access or Parking
  • Contemporary Architecture
  • Sauna
  • Deck
  • Vaulted Ceiling

About This Home

As of August 2023

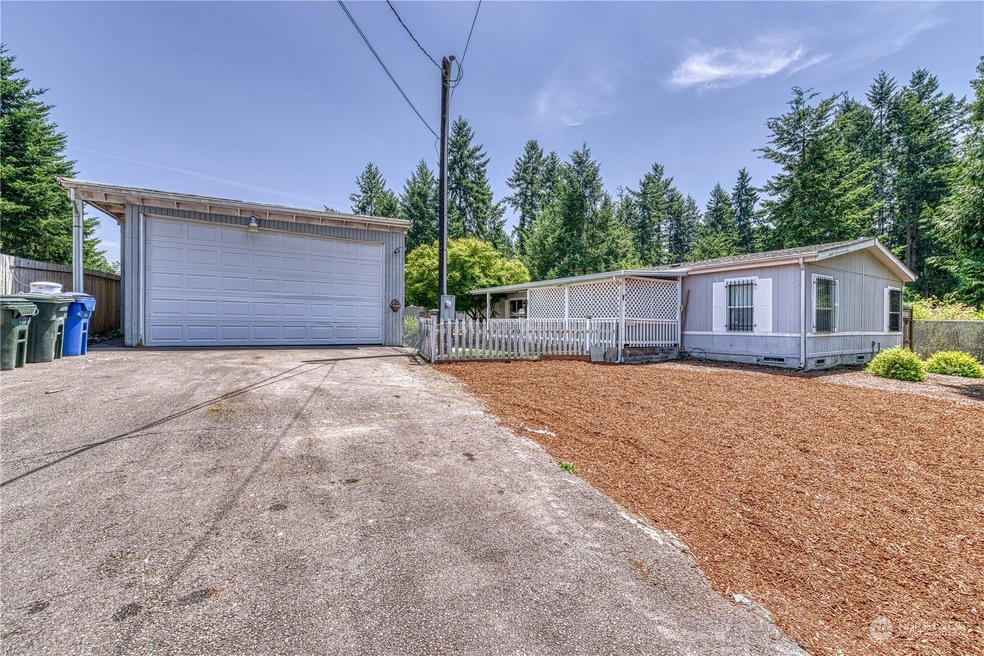
You just hit the jackpot with this nicely updated home and HUGE garage/shop. With over 1500sf of living space, plus a 400sf bonus room--there is room for everyone! The kitchen was completely remodeled a few years back, with granite counters, custom cabinets, GE Profile appliances, and a plumbed in espresso machine for the coffee lover. And the bathrooms were also updated at the same time. The comfortable floor plan features a living room at the entry, and a family room that has been upgraded with a 100" projection TV and free standing propane fireplace. Then there is the game room--complete with pool table, shuffle board and ductless heating/cooling. The massive garage/shop, sauna and greenhouse complete this one of a kind property.

Last Agent to Sell the Property

Daniel Bennett

RE/MAX Exclusive License #75547 Listed on: 07/13/2023

RE/MAX Exclusive

Last Buyer's Agent

Mary Grover

Skyline Properties, Inc. License #20108317

Skyline Properties, Inc.

Source: Northwest Multiple Listing Service (NWMLS)

MLS#: 2136948

Northwest Multiple Listing Service (NWMLS)

Property Details

Home Type

  • Manufactured Home With Land

Est. Annual Taxes

  • $4,845

Year Built

  • Built in 1997

Lot Details

  • 11,868 Sq Ft Lot
  • Street terminates at a dead end
  • Gated Home
  • Property is Fully Fenced
  • Level Lot
  • Garden
  • Property is in good condition

Parking

  • 6 Car Detached Garage
  • Off-Street Parking
  • RV Access or Parking

Home Design

  • Contemporary Architecture
  • Concrete Foundation
  • Block Foundation
  • Composition Roof
  • Wood Siding
  • Tie Down
  • Wood Composite

Interior Spaces

  • 1,512 Sq Ft Home
  • 1-Story Property
  • Vaulted Ceiling
  • Ceiling Fan
  • Skylights
  • Dining Room
  • Sauna

Kitchen

  • Walk-In Pantry
  • Oven or Range
  • Stove
  • Microwave
  • Dishwasher

Flooring

  • Wall to Wall Carpet
  • Laminate
  • Ceramic Tile
  • Vinyl

Bedrooms and Bathrooms

  • 3 Main Level Bedrooms
  • Walk-In Closet
  • 2 Bathrooms

Laundry

  • Dryer
  • Washer

Home Security

  • Home Security System
  • Storm Windows

Outdoor Features

  • Deck
  • Patio
  • Greenhouse
  • Outbuilding

Schools

  • Cougar Mountain Jh Middle School
  • Bethel High School

Mobile Home

  • Manufactured Home With Land

Utilities

  • High Efficiency Air Conditioning
  • Forced Air Heating System
  • Heat Pump System
  • Generator Hookup
  • Propane
  • Water Heater
  • Septic Tank
  • High Speed Internet
  • Cable TV Available

Community Details

  • No Home Owners Association
  • Graham Subdivision

Listing and Financial Details

Property Details

Home Type

Manufactured Home With Land

Est. Annual Taxes

$4,845

Year Built

Built in 1997

Lot Details

0.27 Acres

Parking

6

Listing Details

  • Property Type: Residential
  • Property Sub Type: Manufactured On Land
  • StyleCode: 21 - Manuf-Double Wide
  • Year Built: 1997
  • Inclusions: Dishwasher,Dryer,Microwave,Refrigerator,SeeRemarks,StoveRange,Washer
  • MLS Status: Sold
  • Prev Status: Closed
  • Architectural Style: Contemporary
  • Unit Levels: One
  • New Construction: No
  • Structure Type: Manufactured House
  • CalculatedSquareFootage: 1512
  • EffectiveYearBuiltSource: Public Records
  • SeniorExemption: false
  • NWM_DPRUrl: https://www.workforce-resource.com/dpr/listing/NWMLS/2136948?w=Consumer&agent=40469
  • Special Features: VirtualTour

Interior Features

  • Basement: None
  • Appliances: Dishwasher, Dryer, Microwave, Refrigerator, See Remarks, Stove/Range, Washer
  • Three Quarter Bathrooms: 2
  • Total Bedrooms: 3
  • Entry Location: Main
  • Fireplace: No
  • Flooring: Ceramic Tile, Laminate, Vinyl, Carpet
  • Interior Amenities: Ceramic Tile, Laminate Hardwood, Wall to Wall Carpet, Bath Off Primary, Ceiling Fan(s), Double Pane/Storm Window, Dining Room, Sauna, Security System, Skylight(s), Vaulted Ceiling(s), Walk-In Closet(s), Walk-In Pantry, Wired for Generator, Water Heater
  • Living Area: 1512
  • Main Level Bedrooms: 3
  • BathsFullMain: 0
  • SquareFootageFinished: 1512
  • SquareFootageUnfinished: 0
  • BathsFullLower: 0
  • BathsFullUpper: 0
  • BathsHalfLower: 0
  • BathsHalfMain: 0
  • BathsHalfUpper: 0
  • BathsThreeQuarterLower: 0
  • BathsThreeQuarterMain: 2
  • BathsThreeQuarterUpper: 0
  • BedroomsLower: 0
  • BedroomsUpper: 0
  • AppliancesIncluded: Dishwasher,Dryer,Microwave,Refrigerator,See Remarks,Stove/Range,Washer

Exterior Features

  • Roof: Composition
  • Lot Features: Dead End Street, Paved
  • View: No
  • Waterfront: No
  • Body Type: Double Wide
  • Exterior Features: Wood Products
  • Foundation Details: Concrete Ribbon, Post & Block, Tie Down
  • Property Condition: Good

Garage/Parking

  • Attached Garage: No
  • Carport Y N: No
  • Covered Parking Spaces: 6
  • Garage Spaces: 6
  • Garage Yn: Yes
  • Open Parking: No
  • Parking Features: RV Parking, Detached Garage, Off Street
  • Total Parking Spaces: 6

Utilities

  • Sewer: Septic Tank
  • Water Source: Public
  • Cooling: Heat Pump, High Efficiency (Unspecified)
  • Cooling Y N: Yes
  • Heating: Forced Air, Heat Pump, Stove/Free Standing
  • Heating Yn: Yes
  • PowerCompany: PSE
  • SewerCompany: Septic
  • WaterCompany: Rainier Water
  • WaterHeaterLocation: Utility Room
  • WaterHeaterType: Electric
  • CableConnected: Xfinity
  • InternetConnected: Comcast

Condo/Co-op/Association

  • Senior Community: No
  • Association: No

Schools

  • Junior High Dist: Bethel
  • High School: Bethel High
  • Middle Or Junior School: Cougar Mountain JH

Lot Info

  • Parcel Number: 248530-052-0
  • Topography: Level,PartialSlope
  • Land Lease: No
  • Lot Size Acres: 0.2725
  • Lot Size Sq Ft: 11868
  • Zoning Description: R10
  • Irrigation Water Rights: No
  • ResoLotSizeUnits: SquareFeet
  • ShowMapLink: true
  • SiteFeatures: Cable TV,Deck,Fenced-Fully,Gated Entry,Green House,High Speed Internet,Outbuildings,Patio,Propane,RV Parking,Shop
  • MLSLotSizeSource: Public Records
  • ZoningJurisdiction: County

Green Features

  • Power Production Type: Electric, Propane

Rental Info

  • Furnished: Unfurnished

Tax Info

  • Year: 2023
  • Tax Annual Amount: 4845

Multi Family

  • EnergySource: Electric,Propane

MLS Schools

  • Elementary School: Buyer To Verify

Ownership History

We collect this data history from publicly available records. To have your information removed, we recommend requesting removal directly through your county’s website.

Date Name Owned For Owner Type

Purchase Details

Listed on
Jul 13, 2023
Closed on
Aug 7, 2023
Sold by
Bought by
Seller's Agent
Daniel Bennett
RE/MAX Exclusive
Buyer's Agent
Mary Grover
Skyline Properties, Inc.
List Price
$399,500
Sold Price
$425,000
Premium/Discount to List
$25,500
6.38%
Views
56

Home Financials for this Owner

Home Financials are based on the most recent Mortgage that was taken out on this home.
Original Mortgage
$14,875
Interest Rate
0.0696%
Mortgage Type
New Conventional

Purchase Details

Closed on
Nov 18, 2003
Sold by
Bought by

Home Financials for this Owner

Home Financials are based on the most recent Mortgage that was taken out on this home.
Original Mortgage
$140,500
Interest Rate
0.06%
Mortgage Type
Purchase Money Mortgage

Purchase Details

Closed on
Apr 9, 2001
Sold by
Bought by

Home Financials for this Owner

Home Financials are based on the most recent Mortgage that was taken out on this home.
Original Mortgage
$137,950
Interest Rate
0.0709%

Purchase Details

Closed on
Dec 17, 1999
Sold by
Bought by

Purchase Details

Closed on
May 18, 1998
Sold by
Bought by
Source: Public Records
Create a Home Valuation Report for This Property
The Home Valuation Report is an in-depth analysis detailing your home's value as well as a comparison with similar homes in the area

Home Values in the Area

Source: Public Records

Average Home Value in this Area


Source: Public Records

Purchase History

We collect this data history from publicly available records. To have your information removed, we recommend requesting removal directly through your county’s website.

Date Buyer Sale Price Title Company
-- Ticor Title
$425,000 Ticor Title
-- Rainier Title Company
$142,500 --
-- --
-- --
Source: Public Records

Mortgage History

We collect this data history from publicly available records. To have your information removed, we recommend requesting removal directly through your county’s website.

Date Status Borrower Loan Amount
Open $418,980
Closed $417,983
Closed $14,875
Closed $417,302
Previous Owner $140,500
Previous Owner $137,950
Source: Public Records

Property History

We collect this data history from publicly available records. To have your information removed, we recommend requesting removal directly through your county’s website.

Date Event Price List to Sale Price per Sq Ft
08/25/2023 08/25/23 Sold $425,000 +6.4% $281 / Sq Ft
07/18/2023 07/18/23 Pending -- -- --
07/13/2023 07/13/23 For Sale $399,500 -- $264 / Sq Ft
Source: Northwest Multiple Listing Service (NWMLS)

Tax History

We collect this data history from publicly available records. To have your information removed, we recommend requesting removal directly through your county’s website.

Year Tax Paid Tax Assessment Tax Assessment Total Assessment is a certain percentage of the fair market value that is determined by local assessors to be the total taxable value of land and additions on the property. Land Improvement
2025 $4,906 $448,000 $154,400 $293,600
2024 $4,906 $431,600 $151,900 $279,700
2023 $4,906 $404,700 $149,400 $255,300
2022 $4,773 $418,000 $160,600 $257,400
2021 $4,120 $286,900 $86,600 $200,300
2019 $2,586 $241,300 $74,700 $166,600
2018 $2,944 $205,900 $68,700 $137,200
2017 $2,633 $187,900 $53,800 $134,100
2016 $2,014 $111,400 $34,500 $76,900
2014 $845 $115,400 $37,600 $77,800
2013 $845 $103,400 $31,400 $72,000
Source: Public Records

Agents Affiliated with this Home

  • Section Image
  • Section Image
See All Agents

Map

Source: Northwest Multiple Listing Service (NWMLS)

MLS Number: 2136948

Northwest Multiple Listing Service (NWMLS)
Your Personal Tour Guide

Ask me questions while you tour the home.