
Dave Beach
Real Broker, LLC
(856) 843-4364
403 Total Sales
4 in Mullica
$45K - $530K Price Range
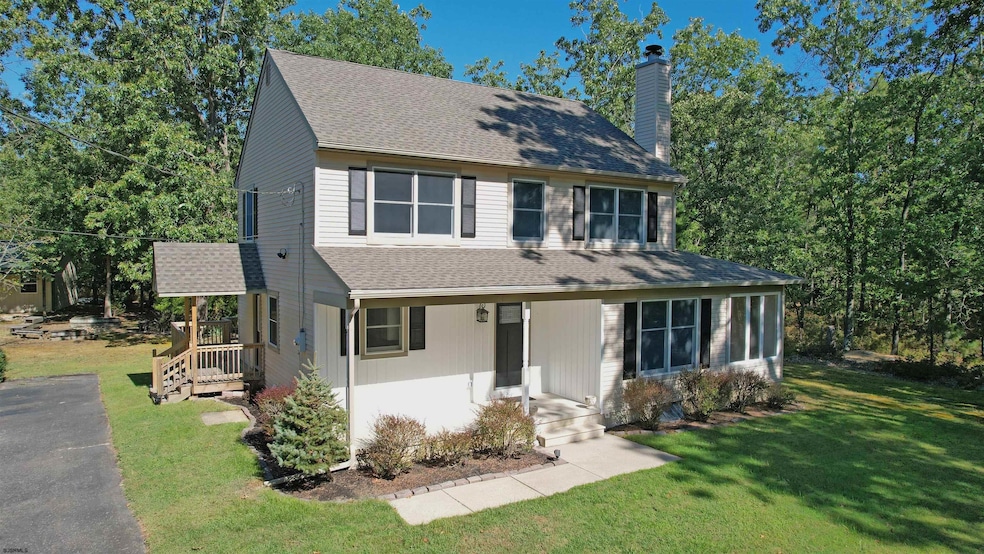


Multiple offers on the Property. Seller calling for Highest and Best by Wednesday September 18th at 3pm. All offers will be reviewed Wednesday night by sellers......Winding asphalt drive thru the tall oaks leads to this Beautiful Home located 350 feet off the road on almost 5 wooded acres. Horses are permitted. (Aprox 19 acres total being sold together, see below for details) Relax on the covered front porch and enjoy the wild life. Looks like new construction. 3 bedrooms with 3 full baths and one half bath, Freshly painted interior. The first floor has all Luxury Vinyl Planked floors, New Berber carpeting on 2nd floor, All new matching lighting fixtures and fans thru out. Bright Living room with beamed ceiling and Fireplace with a pellet stove. A French door leads to a Bonus room, which could be used as an Office, Den, Study of a Sun Room heated and cooled with a separate mini split.(new in 2024) Thru the barn door is a beautiful new bathroom on the 1st floor with a huge tiled walk in shower with built in seat. (Designed for wheel chair access) Formal Dining Room, Gorgeous new Kitchen (new in 2023) with loads of shaker style custom cabinets, spice drawer, pull out drawers and pantry. Quartz counter tops, tiled back splash, large Island with microwave drawer, hidden trash/recycle bucket door, and large enough for 3 stools, All Stainless Steel Appliances. Sliders to large wrap around deck, First floor also has a remodeled half bath off foyer. Upstairs has 3 bedrooms, Spacious Primary bedroom has its own full bath with whirlpool tub and separate shower. Hall bath has a skylight. PLUS a 32X24 pole barn behind the home with electric/water and a side Garage door for all your toys. Front of the building has a 7X32 covered roof for additional use. Exterior also has ample asphalt parking areas, storage shed, sprinkler system, above ground propane gas tank and electric and water is run out to the end of the driveway. Newly shingled roof in 2024. New Gas hot water heater in 2024, Expandable Full basement with French drain for future living area. (Alarm System not hooked up) Two more additional Lots totaling 14 acres is also included with the sale. 1110 5th Ave, Block 9505, Lot 14 aprox 9.23 acres and 1121 5th Ave, block 9601, Lot 7 aprox 4.86 acres ( See tax maps of locations of lots in with the photos) Not buildable but great for Hunters !!! See Virtual Tour attached or Check out the Matterport Tour done by PhotoScape
Dave Beach
Real Broker, LLC
(856) 843-4364
403 Total Sales
4 in Mullica
$45K - $530K Price Range
Connie Curci
RE/MAX Of Cherry Hill
(856) 531-7313
227 Total Sales
1 in Mullica
$710,000 Price
Jill Leap
Balsley-Losco Realtors
(609) 798-7218
87 Total Sales
1 in Mullica
$74,900 Price
Christine Stucke
BHHS Fox & Roach-Washington-Gloucester
(856) 442-4425
122 Total Sales
1 in Mullica
$599,000 Price
Denise Greenwood
Weichert Realtors-Turnersville
(856) 460-2019
73 Total Sales
1 in Mullica
$295,000 Price
Kenneth Nilson
RE/MAX at Barnegat Bay - Ship Bottom
(856) 898-3383
68 Total Sales
1 in Mullica
$730,000 Price
We collect this data history from publicly available records. To have your information removed, we recommend requesting removal directly through your county’s website.
| Date | Event | Price | List to Sale | Price per Sq Ft |
|---|---|---|---|---|
| 10/25/2024 10/25/24 | Sold | $500,000 | +5.3% | -- |
| 09/19/2024 09/19/24 | Pending | -- | -- | -- |
| 09/12/2024 09/12/24 | For Sale | $475,000 | -- | -- |
GF
Seller's Agent in 2024
George Frick
CENTURY 21 FRICK REALTORS
(609) 965-6775
22 Total Sales
TM
Buyer's Agent in 2024
THOMAS MUSKETT
VIET-LANTIC REAL ESTATE, LLC
(609) 204-7226
3 Total Sales
Source: South Jersey Shore Regional MLS
MLS Number: 589053
APN: 17 06103-0000-00010-0001
Disclaimer: Certain information contained herein is derived from information provided by parties other than Homes.com. All information provided is deemed reliable, but is not guaranteed to be accurate and should be independently verified.
IDX information is provided exclusively for personal, non-commercial use, and may not be used for any purpose other than to identify prospective properties consumers may be interested in purchasing.
Information is deemed reliable but not guaranteed.
© 2026 South Jersey Shore Regional Multiple Listing Service. All rights reserved.
Ask me questions while you tour the home.