
Don Shaffer
Howard HannaRealEstateServices
(380) 800-5848
741 Total Sales
2 in Upper Arlington
$312K - $850K Price Range
Estimated Value: $727,000 - $757,000
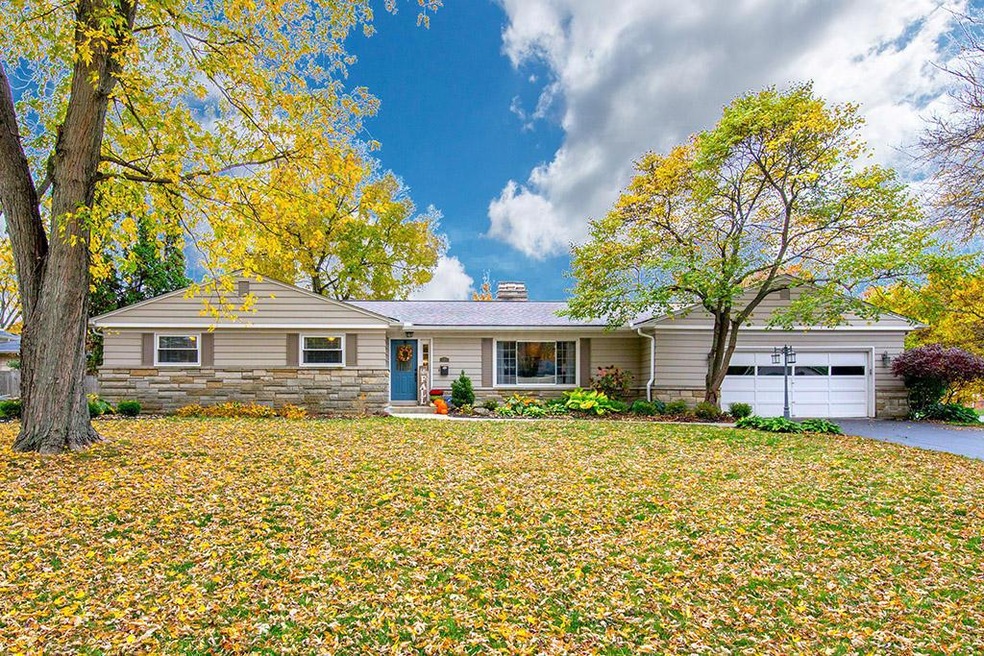
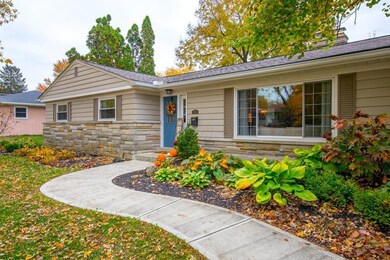
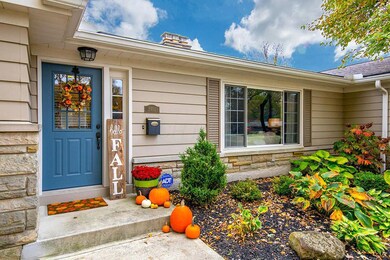
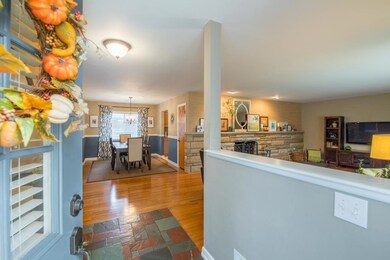
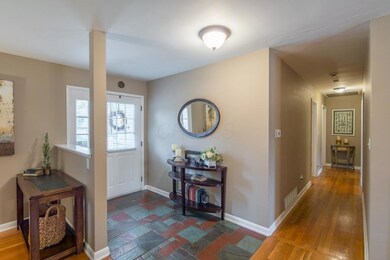
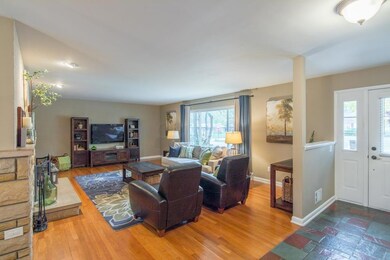
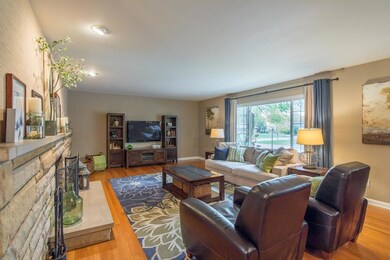
Make memories in this charming ranch style home that lives like a dream. Honey hued hardwood floors warm up the space with a full wall of stone surrounding the fireplace, & up to the minute Pottery Barn style through-out. The kitchen will provide generous storage, eating area with lots of light, pantry, all appliances. The bedrooms are oversized & the bathrooms are larger & thoughtfully designed. The amazing lower level includes a full bath, media room that is prewired for your projection system & sound surround, rec room & home office. The rear yard is private & completely fenced in & includes a covered patio area with mature trees. 2 car oversized attached garage. The Windermere community is sought after and ready to welcome you!
Last Agent to Sell the Property
Susan Wainfor
HER, Realtors Listed on: 11/01/2019
We collect this data history from publicly available records. To have your information removed, we recommend requesting removal directly through your county’s website.
Don Shaffer
Howard HannaRealEstateServices
(380) 800-5848
741 Total Sales
2 in Upper Arlington
$312K - $850K Price Range
Erik Hiss
Keller Williams Capital Ptnrs
(380) 777-5758
227 Total Sales
5 in Upper Arlington
$171K - $780K Price Range
Jan Benadum
Coldwell Banker Realty
(888) 850-8575
154 Total Sales
19 in Upper Arlington
$250K - $888K Price Range
Bob Cassel
Cassel, Realtors & Auctioneers
(866) 479-3778
21 Total Sales
2 in Upper Arlington
$509K - $1.4M Price Range
Michael Jones
Coldwell Banker Realty
(380) 210-3322
100 Total Sales
1 in Upper Arlington
$375,000 Price
Bruce Dooley
KW Classic Properties Realty
(614) 660-5676
118 Total Sales
7 in Upper Arlington
$524K - $4M Price Range
We collect this data history from publicly available records. To have your information removed, we recommend requesting removal directly through your county’s website.
| Date | Buyer | Sale Price | Title Company |
|---|---|---|---|
| $435,000 | Talon Title Agency | ||
| Mcneil Kyle S | -- | None Available | |
| Mcneil Christin A | -- | None Available | |
| Mcneil Kyle S | $308,000 | Service Tit | |
| Shorr Ric | $117,500 | Service Tit | |
| Dymerski Paul | $235,000 | Service Tit | |
| Solomon Lawrence D | $184,500 | -- | |
| Scorziell Joseph C | -- | -- |
We collect this data history from publicly available records. To have your information removed, we recommend requesting removal directly through your county’s website.
| Date | Status | Borrower | Loan Amount |
|---|---|---|---|
| Open | $91,100 | ||
| Open | Duff Paula L | $300,000 | |
| Closed | Mcneil Kyle S | $320,000 | |
| Previous Owner | Mcniel Kyle S | $217,000 | |
| Previous Owner | Mcneil Kyle S | $246,400 | |
| Previous Owner | Dymerski Paul | $164,500 | |
| Previous Owner | Solomon Lawrence D | $143,881 | |
| Previous Owner | Solomon Lawrence D | $147,600 |
We collect this data history from publicly available records. To have your information removed, we recommend requesting removal directly through your county’s website.
| Date | Event | Price | List to Sale | Price per Sq Ft |
|---|---|---|---|---|
| 03/27/2025 03/27/25 | Off Market | $435,000 | -- | -- |
| 12/02/2019 12/02/19 | Sold | $435,000 | +2.4% | $141 / Sq Ft |
| 11/04/2019 11/04/19 | Pending | -- | -- | -- |
| 11/01/2019 11/01/19 | For Sale | $425,000 | -- | $138 / Sq Ft |
We collect this data history from publicly available records. To have your information removed, we recommend requesting removal directly through your county’s website.
| Year | Tax Paid | Tax Assessment Tax Assessment Total Assessment is a certain percentage of the fair market value that is determined by local assessors to be the total taxable value of land and additions on the property. | Land | Improvement |
|---|---|---|---|---|
| 2025 | $10,749 | $185,680 | $76,580 | $109,100 |
| 2024 | $10,749 | $185,680 | $76,580 | $109,100 |
| 2023 | $10,616 | $185,675 | $76,580 | $109,095 |
| 2022 | $9,874 | $141,300 | $57,330 | $83,970 |
| 2021 | $8,740 | $141,300 | $57,330 | $83,970 |
| 2020 | $8,663 | $141,300 | $57,330 | $83,970 |
| 2019 | $8,109 | $116,940 | $57,330 | $59,610 |
| 2018 | $7,583 | $116,940 | $57,330 | $59,610 |
| 2017 | $7,578 | $116,940 | $57,330 | $59,610 |
| 2016 | $7,109 | $107,520 | $37,100 | $70,420 |
| 2015 | $7,103 | $107,520 | $37,100 | $70,420 |
| 2014 | $7,111 | $107,520 | $37,100 | $70,420 |
| 2013 | $3,396 | $97,755 | $33,740 | $64,015 |
SW
Seller's Agent in 2019
Susan Wainfor
HER, Realtors
SH
Buyer's Agent in 2019
Steven Hertz
RE/MAX
(614) 975-9427
75 Total Sales
Source: Columbus and Central Ohio Regional MLS
MLS Number: 219041297
APN: 070-007954
Disclaimer: Certain information contained herein is derived from information provided by parties other than Homes.com. All information provided is deemed reliable, but is not guaranteed to be accurate and should be independently verified.
IDX information is provided exclusively for personal, non-commercial use, and may not be used for any purpose other than to identify prospective properties consumers may be interested in purchasing.
Information is deemed reliable but not guaranteed.
Ask me questions while you tour the home.