
Alorea Gilyot
Compass Historic (LATT09)
(504) 226-7433
37 Total Sales
3 in Harvey
$254,000 Price Range
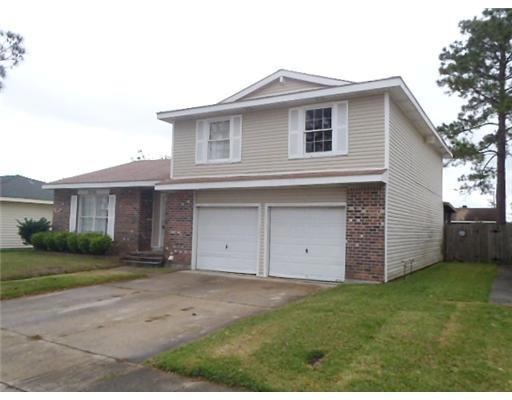


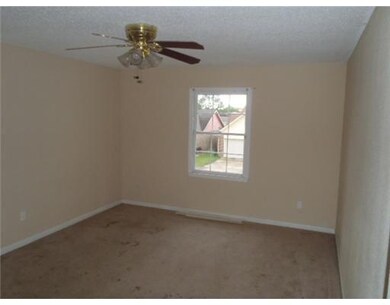


Two Story with all bedrooms upstairs, attached 2 car garage, large covered patio Purchase this property for as little as 3% down. This property is approved for HomePath Renovation Mortgage Financing.
Alorea Gilyot
Compass Historic (LATT09)
(504) 226-7433
37 Total Sales
3 in Harvey
$254,000 Price Range
Brittny McKay
Brittny McKay Real Estate
(504) 470-0914
74 Total Sales
9 in Harvey
$70K - $316K Price Range
Nicole Pellerin
The Pellerin Group NOLA LLC
(504) 285-9836
183 Total Sales
26 in Harvey
$40K - $263K Price Range
WHITNEY ROBIHO
Whit Ownership
(504) 290-0353
57 Total Sales
13 in Harvey
$30K - $480K Price Range
Scott Poe
LPT Realty, LLC.
(504) 384-8180
201 Total Sales
6 in Harvey
$225K - $299K Price Range
Kevin Oakes
Homesmart Realty South
(985) 313-9230
25 Total Sales
3 in Harvey
$120,000 Price Range
We collect this data history from publicly available records. To have your information removed, we recommend requesting removal directly through your county’s website.
| Date | Event | Price | List to Sale | Price per Sq Ft |
|---|---|---|---|---|
| 09/26/2012 09/26/12 | Sold | -- | -- | -- |
| 08/27/2012 08/27/12 | Pending | -- | -- | -- |
| 03/15/2012 03/15/12 | For Sale | $96,900 | -- | $46 / Sq Ft |
We collect this data history from publicly available records. To have your information removed, we recommend requesting removal directly through your county’s website.
| Year | Tax Paid | Tax Assessment Tax Assessment Total Assessment is a certain percentage of the fair market value that is determined by local assessors to be the total taxable value of land and additions on the property. | Land | Improvement |
|---|---|---|---|---|
| 2025 | $355 | $10,200 | $3,300 | $6,900 |
| 2024 | $13,763 | $10,200 | $3,300 | $6,900 |
| 2023 | $370 | $10,200 | $3,300 | $6,900 |
| 2022 | $1,365 | $10,200 | $3,300 | $6,900 |
| 2021 | $1,290 | $10,200 | $3,300 | $6,900 |
| 2020 | $1,263 | $10,200 | $3,300 | $6,900 |
| 2019 | $1,326 | $10,200 | $3,300 | $6,900 |
| 2018 | $329 | $10,200 | $3,300 | $6,900 |
| 2017 | $1,195 | $10,200 | $3,300 | $6,900 |
| 2016 | $1,173 | $10,200 | $3,300 | $6,900 |
| 2015 | $1,179 | $10,200 | $3,300 | $6,900 |
| 2014 | $1,179 | $10,200 | $3,300 | $6,900 |
LZ
Seller's Agent in 2012
Larry Ziegel
Z Realty LLC
(504) 872-0952
46 Total Sales
RM
Buyer's Agent in 2012
RUTH MAXWELL
Realty Executives SELA
(504) 669-0226
16 Total Sales
Source: ROAM MLS
MLS Number: 907592
APN: 0-40-0003383
Ask me questions while you tour the home.