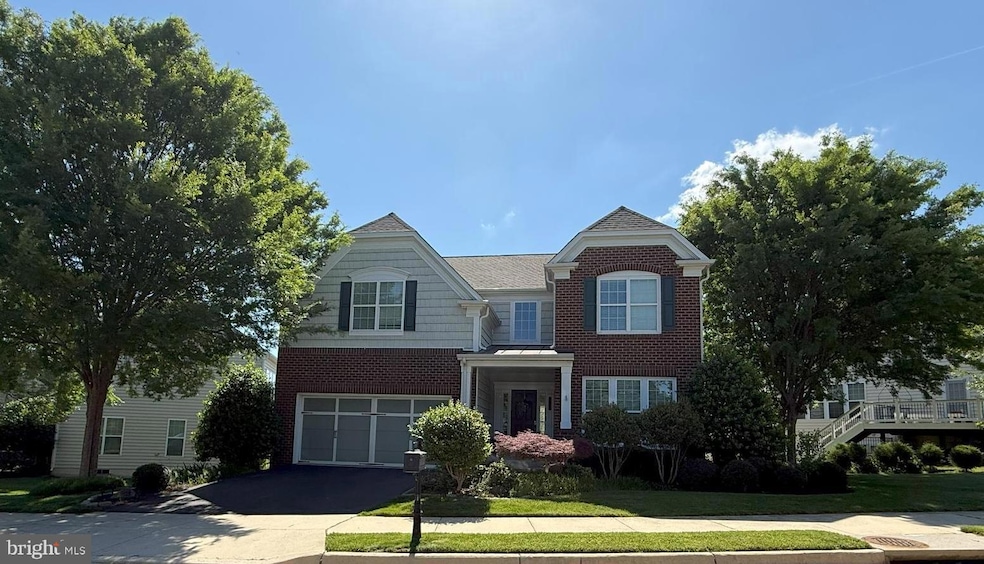
NOT LISTED FOR SALE

25558 Taylor Crescent Dr Chantilly, VA 20152

South Riding Area

Estimated Value: $1,039,000 - $1,151,404

6 Beds
4.5 Baths
4,411 Sq Ft
$247/Sq Ft Est. Value

Sale Details

Date Sold: July 23, 2025

Last sale price $1,055,000 $239 Per Sq Ft

Est. 3% increase in value since last sale

Current estimated payment $6,665 / mo

24 Days on Market

Highlights

  • Eat-In Gourmet Kitchen
  • Curved or Spiral Staircase
  • Deck
  • Cardinal Ridge Elementary School Rated A
  • Colonial Architecture
  • Cathedral Ceiling

About This Home

As of July 2025

This huge home has everything ... 6 Bedrooms, 5 Bathrooms, a Staircase reminiscent of Gone with the Wind, formal Living and Formal Dining Rooms, Gourmet Kitchen with Double Oven, Gas Cooktop, Pantry, Large Island, a truly light filled Sunroom, Hardwood Great Room with Natural Gas Fireplace, a Primary Suite with a room-sized closet, a massive Media Room, and Storage Rooms on the top and lower levels. The two-car garage actually has room to enter and exit from both sides of both cars! Built by Pulte, the 3rd largest home builder in the US, and known for their inspired designs. This lot faces a park to the front, and backyards to the rear. Don't wait to see this home!!

Last Agent to Sell the Property

Randall Scruggs

(571) 246-3333 randy@myguardianagent.com My Guardian Agent LC License #0225081597 Listed on: 05/29/2025

Last Buyer's Agent

Keri Shull

(571) 398-5989 va.broker@exprealty.net EXP Realty, LLC License #618083

EXP Realty, LLC

Home Details

Home Type

  • Single Family

Est. Annual Taxes

  • $7,997

Year Built

  • Built in 2012

Lot Details

  • 7,841 Sq Ft Lot
  • Corner Lot
  • Sprinkler System
  • Property is in very good condition
  • Property is zoned PDH6

HOA Fees

  • $93 Monthly HOA Fees

Parking

  • 2 Car Direct Access Garage
  • 2 Driveway Spaces
  • Oversized Parking
  • Front Facing Garage
  • Garage Door Opener
  • On-Street Parking

Home Design

  • Colonial Architecture
  • Architectural Shingle Roof
  • Brick Front
  • Active Radon Mitigation
  • Concrete Perimeter Foundation
  • CPVC or PVC Pipes
  • Masonry

Interior Spaces

  • Property has 3 Levels
  • Curved or Spiral Staircase
  • Chair Railings
  • Crown Molding
  • Cathedral Ceiling
  • Ceiling Fan
  • Recessed Lighting
  • Gas Fireplace
  • Double Pane Windows
  • Vinyl Clad Windows
  • Window Treatments
  • Insulated Doors
  • Six Panel Doors
  • Family Room Off Kitchen
  • Formal Dining Room
  • Garden Views
  • Attic

Kitchen

  • Eat-In Gourmet Kitchen
  • Breakfast Area or Nook
  • Built-In Double Oven
  • Down Draft Cooktop
  • Microwave
  • Extra Refrigerator or Freezer
  • Dishwasher
  • Kitchen Island
  • Disposal

Flooring

  • Wood
  • Carpet
  • Ceramic Tile

Bedrooms and Bathrooms

  • En-Suite Bathroom
  • Walk-In Closet
  • Hydromassage or Jetted Bathtub
  • Bathtub with Shower
  • Walk-in Shower

Laundry

  • Electric Dryer
  • Washer

Finished Basement

  • Basement Fills Entire Space Under The House
  • Connecting Stairway
  • Exterior Basement Entry
  • Sump Pump
  • Basement with some natural light

Accessible Home Design

  • Doors with lever handles

Outdoor Features

  • Deck
  • Shed

Schools

  • Cardinal Ridge Elementary School
  • Mercer Middle School
  • John Champe High School

Utilities

  • 90% Forced Air Zoned Heating and Cooling System
  • Heating System Uses Natural Gas
  • Vented Exhaust Fan
  • Programmable Thermostat
  • Underground Utilities
  • 200+ Amp Service
  • 120/240V
  • Natural Gas Water Heater
  • Phone Available

Listing and Financial Details

  • Tax Lot 317
  • Assessor Parcel Number 128102721000

Community Details

Overview

  • Built by Pulte Homes
  • Chantilly Subdivision

Recreation

  • Community Pool

Home Details

Home Type

Single Family

Est. Annual Taxes

$7,997

Year Built

Built in 2012

Lot Details

7,841 Sq Ft Lot

HOA Fees

$93 per month

Parking

2

Listing Details

  • Property Type: Residential
  • Structure Type: Detached
  • Architectural Style: Colonial
  • Accessibility Features: Doors - Lever Handle(s)
  • Ownership: Fee Simple
  • Exclusions: LL Projector
  • New Construction: No
  • Story List: Lower 1, Main, Upper 1
  • Federal Flood Zone: No
  • Year Built: 2012
  • Automatically Close On Close Date: Yes
  • Building Winterized: No
  • Special Features: None
  • Property Sub Type: Detached

Interior Features

  • Appliances: Cooktop - Down Draft, Oven - Double, Dishwasher, Disposal, Dryer - Electric, Exhaust Fan, Extra Refrigerator/Freezer, Microwave, Oven - Wall, Refrigerator, Washer, Water Heater
  • Flooring Type: Hardwood, Carpet, Ceramic Tile
  • Interior Amenities: Attic, Bathroom - Jetted Tub, Bathroom - Soaking Tub, Bathroom - Tub Shower, Bathroom - Walk-In Shower, Breakfast Area, Carpet, Ceiling Fan(s), Chair Railings, Crown Moldings, Curved Staircase, Formal/Separate Dining Room, Family Room Off Kitchen, Kitchen - Gourmet, Kitchen - Island, Kitchen - Table Space, Pantry, Primary Bath(s), Recessed Lighting, Sprinkler System, Walk-In Closet(s), Window Treatments
  • Window Features: Double Pane, Vinyl Clad
  • Fireplace Features: Gas/Propane
  • Fireplaces Count: 1
  • Fireplace: Yes
  • Door Features: Six Panel, Insulated
  • Wall Ceiling Types: 2 Story Ceilings, 9'+ Ceilings, Cathedral Ceilings, Dry Wall
  • Foundation Details: Active Radon Mitigation, Concrete Perimeter
  • Levels Count: 3
  • Basement: Yes
  • Basement Type: Full, Connecting Stairway, Daylight, Partial, Fully Finished, Outside Entrance, Sump Pump
  • Total Sq Ft: 4521
  • Living Area Sq Ft: 4411
  • Price Per Sq Ft: 346.25
  • Above Grade Finished Sq Ft: 3174
  • Below Grade Finished Sq Ft: 1237
  • Below Grade Sq Ft: 110
  • Total Below Grade Sq Ft: 1347
  • Above Grade Finished Area Units: Square Feet

Beds/Baths

  • Bedrooms: 6
  • All Lower Level Bedrooms: 1
  • Total Bathrooms: 5
  • Full Bathrooms: 4
  • Half Bathrooms: 1
  • Main Level Bathrooms: 1.00
  • Upper Level Bathrooms: 3
  • Lower Levels Bathrooms: 1
  • Upper Level Bathrooms: 3.00
  • Lower Levels Bathrooms: 1.00
  • Lower Level Full Bathrooms: 1
  • Main Level Half Bathrooms: 1

Exterior Features

  • Other Structures: Above Grade, Below Grade
  • Other Structures List: Shed
  • Construction Materials: Masonry, Brick Front, Cpvc/Pvc
  • Exterior Features: Underground Lawn Sprinkler
  • Road Surface Type: Access - On Grade, Paved, Black Top
  • Roof: Architectural Shingle
  • View: Garden/Lawn
  • Water Access: No
  • Waterfront: No
  • Water Oriented: No
  • Pool: Yes - Community
  • Tidal Water: No
  • Water View: No

Garage/Parking

  • Garage Spaces: 2.00
  • Garage: Yes
  • Parking Features: Asphalt Driveway, Paved Driveway
  • Garage Features: Garage - Front Entry, Garage Door Opener, Inside Access, Oversized
  • Attached Garage Spaces: 2
  • Total Garage And Parking Spaces: 4
  • Type Of Parking: Attached Garage, Driveway, On Street
  • Number of Spaces in Driveway: 2

Utilities

  • Central Air Conditioning: Yes
  • Cooling Fuel: Electric
  • Cooling Type: Central A/C, Ceiling Fan(s), Programmable Thermostat, Zoned
  • Electric Service: Circuit Breakers, 120/240V, 200+ Amp Service
  • Heating Fuel: Natural Gas
  • Heating Type: 90% Forced Air, Programmable Thermostat, Zoned
  • Heating: Yes
  • Hot Water: Natural Gas
  • Sewer/Septic System: Public Sewer
  • Utilities: Natural Gas Available, Electric Available, Phone Available, Sewer Available, Under Ground, Water Available
  • Water Source: Public
  • Internet Services: Fiber Optic

Condo/Co-op/Association

  • HOA Fees: 93.00
  • HOA Fee Frequency: Monthly
  • Condo Co-Op Association: No
  • HOA: Yes
  • Senior Community: No
  • Association Recreation Fee: No

Schools

  • Elementary School Source: 3rd Party
  • High School Source: 3rd Party
  • Middle School Source: 3rd Party
  • School District Source: 3rd Party
  • Elementary School: CARDINAL RIDGE
  • High School: JOHN CHAMPE
  • Middle Or Junior School: MERCER

Lot Info

  • Horses: No
  • Additional Parcels: No
  • Agricultural District: 00
  • Lot Size Acres: 0.18
  • Lot Size Units: Square Feet
  • Lot Sq Ft: 7841.00
  • Outdoor Living Structures: Deck(s)
  • Property Condition: Very Good
  • Zoning: PDH6
  • In City Limits: No

Building Info

  • Builder Name: Pulte Homes

Rental Info

  • Ground Rent Exists: No
  • Lease Considered: No
  • Pets: No Pet Restrictions
  • Pets Allowed: Yes
  • Vacation Rental: No

Tax Info

  • Tax Annual Amount: 7997.00
  • Assessor Parcel Number: 128102721000
  • Tax Lot: 317
  • County Tax Payment Frequency: Annually
  • Tax Year: 2025

MLS Schools

  • School District Name: LOUDOUN COUNTY PUBLIC SCHOOLS

Ownership History

We collect this data history from publicly available records. To have your information removed, we recommend requesting removal directly through your county’s website.

Date Name Owned For Owner Type

Purchase Details

Listed on
May 29, 2025
Closed on
Jul 21, 2025
Sold by
Bought by
Seller's Agent
Randall Scruggs
My Guardian Agent LC
Buyer's Agent
Keri Shull
EXP Realty, LLC
List Price
$1,099,000
Sold Price
$1,055,000
Premium/Discount to List
-$44,000
-4%
Views
196
Current Estimated Value
$1,089,601

Home Financials for this Owner

Home Financials are based on the most recent Mortgage that was taken out on this home.
Estimated Appreciation
$34,601
Avg. Annual Appreciation
3.38%
Original Mortgage
$806,500
Interest Rate
0.0684%
Mortgage Type
New Conventional

Purchase Details

Listed on
Jun 14, 2012
Closed on
Jun 15, 2012
Sold by
Bought by
Seller's Agent
Valasie August
Richey Real Estate Services
Buyer's Agent
Jenny Dewenter
Pearson Smith Realty, LLC
List Price
$600,040
Sold Price
$600,040

Home Financials for this Owner

Home Financials are based on the most recent Mortgage that was taken out on this home.
Avg. Annual Appreciation
4.40%
Original Mortgage
$480,032
Interest Rate
0.0385%
Mortgage Type
New Conventional
Source: Public Records
Create a Home Valuation Report for This Property
The Home Valuation Report is an in-depth analysis detailing your home's value as well as a comparison with similar homes in the area

Home Values in the Area

Source: Public Records

Average Home Value in this Area


Source: Public Records

Purchase History

We collect this data history from publicly available records. To have your information removed, we recommend requesting removal directly through your county’s website.

Date Buyer Sale Price Title Company
$1,055,000 First American Title Insurance
$600,040 --
Source: Public Records

Mortgage History

We collect this data history from publicly available records. To have your information removed, we recommend requesting removal directly through your county’s website.

Date Status Borrower Loan Amount
Open $806,500
Previous Owner $480,032
Source: Public Records

Property History

We collect this data history from publicly available records. To have your information removed, we recommend requesting removal directly through your county’s website.

Date Event Price List to Sale Price per Sq Ft Prior Sale
07/23/2025 07/23/25 Sold $1,055,000 -4.0% $239 / Sq Ft
05/29/2025 05/29/25 For Sale $1,099,000 +83.2% $249 / Sq Ft
06/15/2012 06/15/12 Sold $600,040 0.0% -- View Prior Sale
06/14/2012 06/14/12 Pending -- -- --
06/14/2012 06/14/12 For Sale $600,040 -- --
Source: Bright MLS

Tax History

We collect this data history from publicly available records. To have your information removed, we recommend requesting removal directly through your county’s website.

Year Tax Paid Tax Assessment Tax Assessment Total Assessment is a certain percentage of the fair market value that is determined by local assessors to be the total taxable value of land and additions on the property. Land Improvement
2025 $8,243 $1,024,030 $297,900 $726,130
2024 $7,997 $924,540 $272,900 $651,640
2023 $7,537 $861,380 $272,900 $588,480
2022 $7,518 $844,710 $242,900 $601,810
2021 $7,009 $715,250 $207,900 $507,350
2020 $6,862 $662,970 $197,900 $465,070
2019 $6,742 $645,190 $197,900 $447,290
2018 $6,798 $626,550 $177,900 $448,650
2017 $6,804 $604,790 $177,900 $426,890
2016 $6,787 $592,790 $0 $0
2015 $6,520 $396,580 $0 $396,580
2014 $6,661 $398,850 $0 $398,850
Source: Public Records

Agents Affiliated with this Home

  • Section Image
  • Section Image
  • Section Image
  • Section Image
  • Section Image
See All Agents

Map

Source: Bright MLS

MLS Number: VALO2098376

Bright MLS

APN: 128-10-2721

Your Personal Tour Guide

Ask me questions while you tour the home.