
Jodie Mahns
DALTON WADE INC
(352) 605-6172
20 Total Sales
2 in Rainbow Park
$110K - $280K Price Range
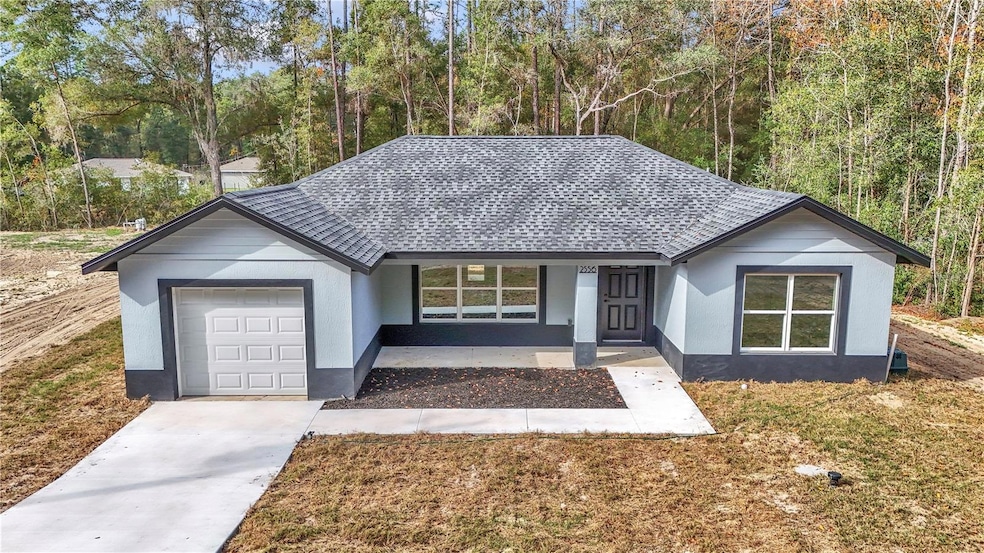
Move-in-ready new construction in Rainbow Park Estates! This 3-bedroom, 2-bath home sits on an oversized lot and offers modern design, open living, and added peace of mind with a 1-year builder’s warranty. The bright, open floor plan features an open-concept kitchen and living area, split bedroom layout for privacy, and a spacious owner’s suite with a walk-in closet and well-appointed bath. Interior highlights include granite countertops, wood-look vinyl flooring, and modern fixtures throughout. The oversized lot provides plenty of space for outdoor living, a pool, or future customization. Conveniently located within approximately 15 minutes of the World Equestrian Center, Juliette Falls Golf Course, and Rainbow Springs.
Owner financing is available-inquire for details.
Last Agent to Sell the Property
BRICKS & MORTAR REAL ESTATE Brokerage Phone: 352-519-1888 License #3622149 Listed on: 11/25/2025
Co-Listed By
BRICKS & MORTAR REAL ESTATE Brokerage Phone: 352-519-1888 License #3409242
Last Buyer's Agent
BRICKS & MORTAR REAL ESTATE Brokerage Phone: 352-519-1888 License #3622149 Listed on: 11/25/2025
Jodie Mahns
DALTON WADE INC
(352) 605-6172
20 Total Sales
2 in Rainbow Park
$110K - $280K Price Range
Cydnee Wardle
EXP REALTY LLC
(888) 437-4571
186 Total Sales
1 in Rainbow Park
$209,000 Price
Rodney Melendez
CORCORAN PREMIER REALTY
(877) 680-6807
48 Total Sales
1 in Rainbow Park
$177,000 Price
Kathleen Van
RE/MAX FOXFIRE - HWY200/103 S
(352) 877-2815
164 Total Sales
2 in Rainbow Park
$149K - $287K Price Range
BD
Barbara Dovi
Keller Williams Realty - Elite Partners II
(352) 697-7510
56 Total Sales
1 in Rainbow Park
$285,000 Price
Bruce Brunk
KELLER WILLIAMS REALTY - ELITE PARTNERS II
(352) 453-8041
349 Total Sales
1 in Rainbow Park
$18,000 Price
We collect this data history from publicly available records. To have your information removed, we recommend requesting removal directly through your county’s website.
| Date | Event | Price | List to Sale | Price per Sq Ft |
|---|---|---|---|---|
| 07/06/2026 07/06/26 | Sold | $234,900 | 0.0% | $195 / Sq Ft |
| 05/20/2026 05/20/26 | Pending | -- | -- | -- |
| 03/18/2026 03/18/26 | Price Changed | $234,900 | -2.1% | $195 / Sq Ft |
| 11/25/2025 11/25/25 | For Sale | $239,900 | -- | $199 / Sq Ft |
JC
Seller's Agent in 2026
Jody Curry
BRICKS & MORTAR REAL ESTATE
(352) 286-8348
7 Total Sales
Seller Co-Listing Agent in 2026
Angela Rushing
BRICKS & MORTAR REAL ESTATE
(352) 274-8014
209 Total Sales
Source: Stellar MLS
MLS Number: OM713760
Disclaimer: Certain information contained herein is derived from information provided by parties other than Homes.com. All information provided is deemed reliable, but is not guaranteed to be accurate and should be independently verified.
All data is obtained from various sources and may not have been verified by broker or MLS GRID. Supplied Open House Information is subject to change without notice. All information should be independently reviewed and verified for accuracy. Properties may or may not be listed by the office/agent presenting the information. Some IDX listings have been excluded from this website. IDX information is provided exclusively for personal, non-commercial use, and may not be used for any purpose other than to identify prospective properties consumers may be interested in purchasing. Information is deemed reliable but not guaranteed.
Listings courtesy of Stellar MLS as distributed by MLS GRID.
Based on information submitted to the MLS GRID
Listing Information presented by local MLS brokerage: Ten-X - (888)-952-6393
Ask me questions while you tour the home.