
Shabana Pathan
Keller Williams Real Estate - Bethlehem
(484) 666-3084
337 Total Sales
3 in Lower Saucon
$475K - $481K Price Range
Estimated Value: $473,823
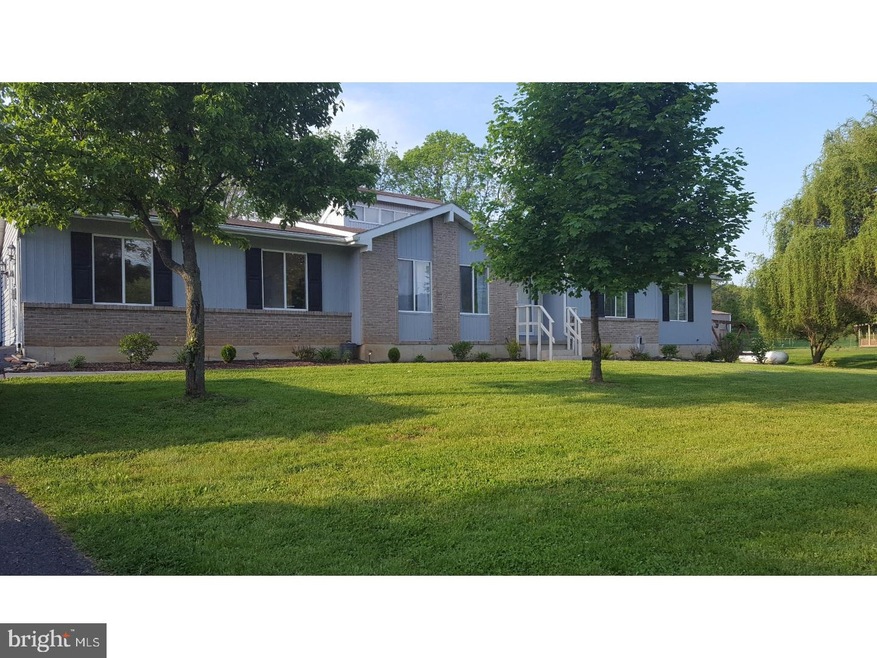
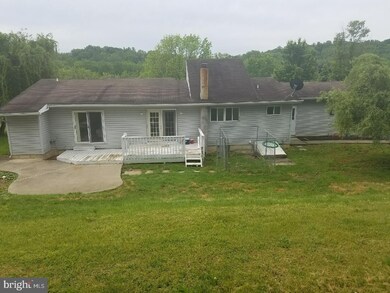

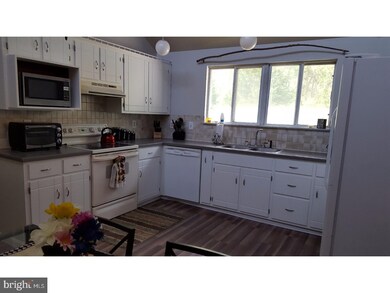
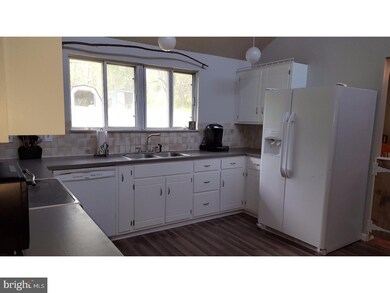

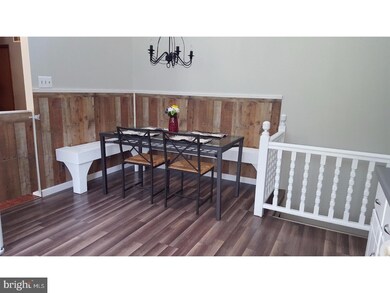
Sprawling 3 BR Ranch home with central air and central vac; tiled foyer entrance, the large living room features hardwood floors and lots of windows; the dining room also with hardwood floors and a french door to rear deck; updated eat-in kitchen is nice and bright with vaulted ceilings, custom corner nook with railing, newer range, dishwasher and laminate flooring; laminate flooring is continued through the laundry area into the updated powder room; down the hall are 3 bedrooms -Master Bedroom has walk-in closet, master bath, and a sliding door to access rear deck, 2 additional good sized rooms share the full hall bath; home is situated in a great location at the back of a road with only a few homes and convenient to all major highways; There is an additional large room with many possibilities 21" x 23". (currently there is no heat/ac-it may have been a converted garage) this room has a propane stove in place, owner has an estimate to run propane line from the outside tank back to the room; other updates include painting, new HVAC system and hot water heater 2015; professionally installed French drain 2015; Full unfinished basement with bilco door, new owner can finish as needed and still have room for storage; enjoy outside with yards, nice landscaping, decks and a patio; Everything you need to plan your first barbeque. Make your appointment today!
Last Agent to Sell the Property
(215) 536-9550 realestate@baringergroup.com Real Estate Excel-The Baringer Group LTD Listed on: 05/24/2017
Co-Listed By
(215) 536-9550 realestate@baringergroup.com Real Estate Excel-The Baringer Group LTD License #RS280992
Last Buyer's Agent
Theresa Calantoni
(610) 867-8888 klrw524@kw.com Keller Williams Real Estate - Bethlehem
We collect this data history from publicly available records. To have your information removed, we recommend requesting removal directly through your county’s website.
Shabana Pathan
Keller Williams Real Estate - Bethlehem
(484) 666-3084
337 Total Sales
3 in Lower Saucon
$475K - $481K Price Range
Lorma O'Hanlon
Keller Williams Real Estate-Doylestown
(484) 306-0284
76 Total Sales
1 in Lower Saucon
$660,000 Price
Loren Keim
Century 21 Keim Realtors
(610) 831-4500
441 Total Sales
6 in Lower Saucon
$15K - $815K Price Range
Nick Smith
Coldwell Banker Hearthside-Allentown
(484) 246-7713
395 Total Sales
1 in Lower Saucon
$325,000 Price
Joe McGavin
Realty One Group Supreme
(484) 666-0110
79 Total Sales
2 in Lower Saucon
$284K - $390K Price Range
Howard Schaeffer
RE/MAX Real Estate-Allentown
(484) 742-3993
268 Total Sales
4 in Lower Saucon
$341K - $903K Price Range
We collect this data history from publicly available records. To have your information removed, we recommend requesting removal directly through your county’s website.
| Date | Buyer | Sale Price | Title Company |
|---|---|---|---|
| $238,000 | None Available | ||
| $144,500 | None Available | ||
| $1,795 | None Available | ||
| $237,000 | -- |
We collect this data history from publicly available records. To have your information removed, we recommend requesting removal directly through your county’s website.
| Date | Status | Borrower | Loan Amount |
|---|---|---|---|
| Open | $221,851 | ||
| Closed | $234,671 | ||
| Closed | $141,882 | ||
| Previous Owner | $213,300 |
We collect this data history from publicly available records. To have your information removed, we recommend requesting removal directly through your county’s website.
| Date | Event | Price | List to Sale | Price per Sq Ft | Prior Sale |
|---|---|---|---|---|---|
| 06/27/2017 06/27/17 | Sold | $239,000 | -0.4% | $135 / Sq Ft | |
| 05/29/2017 05/29/17 | Pending | -- | -- | -- | |
| 05/24/2017 05/24/17 | For Sale | $239,900 | +66.0% | $136 / Sq Ft | |
| 06/26/2015 06/26/15 | Sold | $144,500 | +4.0% | $82 / Sq Ft | View Prior Sale |
| 05/01/2015 05/01/15 | Pending | -- | -- | -- | |
| 04/16/2015 04/16/15 | For Sale | $139,000 | -- | $79 / Sq Ft |
We collect this data history from publicly available records. To have your information removed, we recommend requesting removal directly through your county’s website.
| Year | Tax Paid | Tax Assessment Tax Assessment Total Assessment is a certain percentage of the fair market value that is determined by local assessors to be the total taxable value of land and additions on the property. | Land | Improvement |
|---|---|---|---|---|
| 2026 | $858 | $79,400 | $20,500 | $58,900 |
| 2025 | $858 | $79,400 | $20,500 | $58,900 |
| 2024 | $5,606 | $79,400 | $20,500 | $58,900 |
| 2023 | $5,606 | $79,400 | $20,500 | $58,900 |
| 2022 | $5,508 | $79,400 | $20,500 | $58,900 |
| 2021 | $5,587 | $79,400 | $20,500 | $58,900 |
| 2020 | $5,687 | $79,400 | $20,500 | $58,900 |
| 2019 | $5,687 | $79,400 | $20,500 | $58,900 |
| 2018 | $5,615 | $79,400 | $20,500 | $58,900 |
| 2017 | $5,473 | $79,400 | $20,500 | $58,900 |
| 2016 | -- | $79,400 | $20,500 | $58,900 |
| 2015 | -- | $79,400 | $20,500 | $58,900 |
| 2014 | -- | $79,400 | $20,500 | $58,900 |
Seller's Agent in 2017
Todd Baringer
Real Estate Excel-The Baringer Group LTD
(610) 360-9572
33 Total Sales
R
Seller Co-Listing Agent in 2017
Renee Slattery
Real Estate Excel-The Baringer Group LTD
(267) 249-9106
15 Total Sales
T
Buyer's Agent in 2017
Theresa Calantoni
Keller Williams Real Estate - Bethlehem
J
Seller's Agent in 2015
Jeff Dotta
Peak Properties PA
(484) 951-3938
30 Total Sales
Buyer's Agent in 2015
Thomas Wuench
EXP Realty LLC
(610) 965-1111
44 Total Sales
Source: Bright MLS
MLS Number: 1002635923
APN: P8-6-7-0719
Disclaimer: Certain information contained herein is derived from information provided by parties other than Homes.com. All information provided is deemed reliable, but is not guaranteed to be accurate and should be independently verified.
The data relating to real estate for sale on this website appears in part through the BRIGHT Internet Data Exchange program, a voluntary cooperative exchange of property listing data between licensed real estate brokerage firms, and is provided by BRIGHT through a licensing agreement.
Listing information is from various brokers who participate in the Bright MLS IDX program and not all listings may be visible on the site.
The property information being provided on or through the website is for the personal, non-commercial use of consumers and such information may not be used for any purpose other than to identify prospective properties consumers may be interested in purchasing.
Some properties which appear for sale on the website may no longer be available because they are for instance, under contract, sold or are no longer being offered for sale.
Property information displayed is deemed reliable but is not guaranteed.
Copyright 2026 Bright MLS, Inc.
Ask me questions while you tour the home.