NOT LISTED FOR SALE

Estimated Value: $429,000 - $471,000

3 Beds
2 Baths
1,716 Sq Ft
$259/Sq Ft Est. Value

Sale Details

Date Sold: May 3, 2022

Last sale price $470,000 $274 Per Sq Ft

Est. 5% decrease in value since last sale

Current estimated payment $2,539 / mo

9 Days on Market

Highlights

  • RV Access or Parking
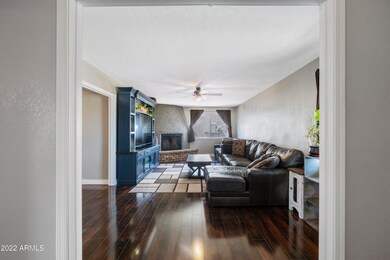
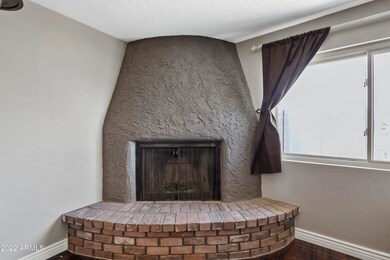
  • 1 Fireplace
  • No HOA
  • Wood Flooring
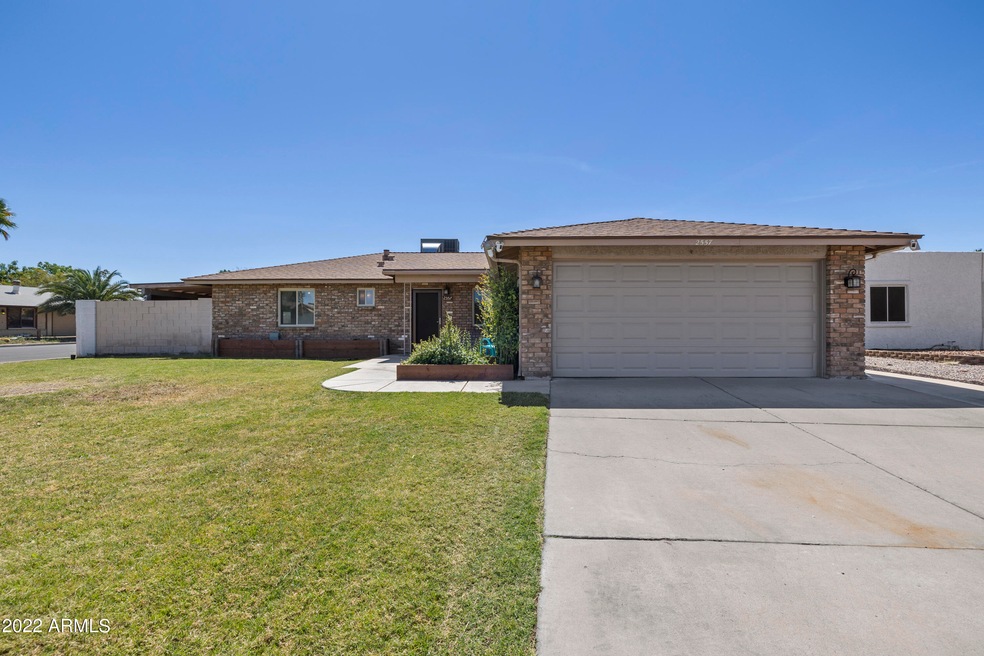
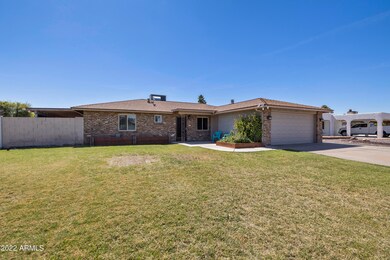
  • Corner Lot
  • Covered Patio or Porch

About This Home

As of May 2022

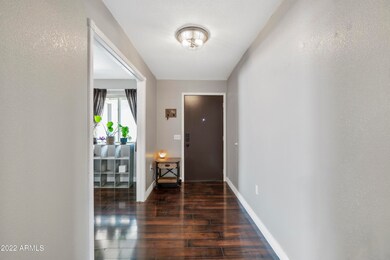
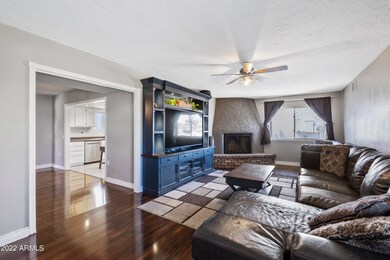
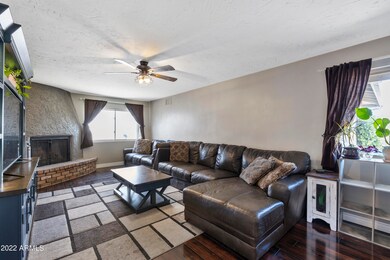
Beautiful home with NO HOA. Don't pass this amazing opportunity. This home features a large CORNER LOT with full sized RV gate with RV parking. RV dumping installed 2021. The backyard also has a separate garage perfect for quads or your other toys or used as a workshop. Lovely wood flooring throughout and fresh paint in 2021. Many newer upgrades...New dual pane windows, water heater, garage door, outlets, ceiling fans and more. Awesome location! Close to all the major amenities and the US 60 Freeway. Don't miss out!

Last Agent to Sell the Property

April Howell

Next ERA Real Estate License #BR698612000 Listed on: 03/25/2022

Next ERA Real Estate

Co-Listed By

Angela Gordon

eXp Realty License #SA693282000

Last Buyer's Agent

Josh Strong

Nhimble Homes License #SA687584000

Create a Home Valuation Report for This Property
The Home Valuation Report is an in-depth analysis detailing your home's value as well as a comparison with similar homes in the area

Home Details

Home Type

  • Single Family

Est. Annual Taxes

  • $858

Year Built

  • Built in 1979

Lot Details

  • 7,013 Sq Ft Lot
  • Block Wall Fence
  • Corner Lot
  • Front Yard Sprinklers
  • Grass Covered Lot

Parking

  • 2 Car Garage
  • RV Access or Parking

Home Design

  • Brick Veneer
  • Wood Frame Construction
  • Composition Roof
  • Stucco

Interior Spaces

  • 3 Bedrooms
  • 1,716 Sq Ft Home
  • 1-Story Property
  • Ceiling Fan
  • 1 Fireplace
  • Double Pane Windows
  • Formal Dining Room
  • Smart Home
  • Washer Hookup

Kitchen

  • Eat-In Kitchen
  • Electric Oven or Range
  • Built-In Microwave
  • Dishwasher
  • Disposal

Flooring

  • Wood
  • Carpet
  • Tile

Outdoor Features

  • Covered Patio or Porch
  • Separate Outdoor Workshop
  • Outdoor Storage

Schools

  • Harris Elementary School
  • Gilbert Junior High School
  • Gilbert High School

Utilities

  • Central Air
  • Heating Available
  • Programmable Thermostat
  • Electric Water Heater
  • High Speed Internet
  • Cable TV Available

Community Details

  • No Home Owners Association
  • Association fees include no fees
  • Old West Estates No. 3 Subdivision

Listing and Financial Details

  • Tax Lot 76
  • Assessor Parcel Number 140-63-079

Home Details

Home Type

Single Family

Est. Annual Taxes

$858

Year Built

Built in 1979

Lot Details

7,013 Sq Ft Lot

Parking

2

Listing Details

  • Cross Street: Lindsay and Baseline
  • Property Type: Residential
  • Ownership: Fee Simple
  • Association Fees Community Facilities District: N
  • Recreation Center Fee 2: N
  • Recreation Center Fee: N
  • Bathrooms Year Updated: 2019
  • Items Updated Ht Cool Yr Updated: 2014
  • Items Updated Rm Adtn Yr Updated: 2017
  • Items Updated Roof Yr Updated: 2014
  • Separate Den Office Sep Den Office: N
  • Year Built: 1979
  • Tax Year: 2021
  • Property Sub Type: Single Family Residence
  • Horses: No
  • Lot Size Acres: 0.16
  • Co List Office Mls Id: limi001
  • Co List Office Phone: 480-902-4700
  • Subdivision Name: OLD WEST ESTATES NO. 3
  • Architectural Style: Ranch
  • Property Attached Yn: No
  • General Property Description:PriceSqFt: 273.89
  • Const - Finish:Const - Finish: Stucco, Brick Veneer
  • Cooling:Cooling: Ceiling Fan(s), Central Air, Programmable Thmstat
  • Other Rooms:Other Rooms: Separate Workshop
  • Technology:Technology: Cable TV Avail, High Speed Internet, Smart Home
  • Plumbing:Plumbing: Electric Hot Wtr Htr
  • Special Features: None

Interior Features

  • Flooring: Carpet, Tile, Wood
  • Basement YN: No
  • Spa Features: None
  • Appliances: Dishwasher, Disposal, Microwave
  • Total Bedrooms: 3
  • Fireplaces: 1
  • Fireplace: Yes
  • Interior Amenities: 3/4 Bath Master Bdrm, Eat-in Kitchen, High Speed Internet, Smart Home
  • Living Area: 1716.0
  • Stories: 1
  • Window Features: Dual Pane
  • Additional Bedroom:Additional Bedroom: Other Bedroom Split
  • Dining Area:Dining Area: Formal, Eat-in Kitchen
  • Kitchen Features:Kitchen Features: Dishwasher, Disposal, Range/Oven Elec, Built-in Microwave
  • Laundry:Laundry: Washer Hookup
  • Master Bathroom:Master Bathroom: 3/4 Bath Master Bdrm
  • Window Features:Window Features: Dual Pane

Exterior Features

  • Fencing: Block
  • Exterior Features: Storage
  • Lot Features: Corner Lot, Sprinklers In Front, Grass Front
  • Pool Private: No
  • Disclosures: Seller Discl Avail
  • Common Walls: All on One Level
  • Construction Type: Wood Frame, Brick, Stucco, Brick Veneer
  • Patio And Porch Features: Covered Patio(s)
  • Roof: Composition
  • General Property Description:Community Pool YN2: No
  • General Property Description:Private Pool YN2: No

Garage/Parking

  • Total Covered Spaces: 2.0
  • Parking Features: RV Access/Parking, RV Gated, Garage Door Opener
  • Attached Garage: No
  • Garage Spaces: 2.0
  • Open Parking Spaces: 2.0

Utilities

  • Cooling: Ceiling Fan(s), Central Air, Programmable Thmstat
  • Heating: Electric
  • Laundry Features: Washer Hookup
  • Cooling Y N: Yes
  • Heating Yn: Yes
  • Water Source: Public
  • Utilities:Utilities: SRP

Condo/Co-op/Association

  • Association: No

Association/Amenities

  • Association Fees:PAD Fee YN2: N

Fee Information

  • Association Fee Includes: No Fees

Schools

  • Elementary School: Harris Elementary School
  • High School: Gilbert High School
  • Junior High Dist: Gilbert Unified District
  • Middle Or Junior School: Gilbert Junior High School

Lot Info

  • Land Lease: No
  • Lot Size Sq Ft: 7013.0
  • Parcel #: 140-63-079

Building Info

  • Builder Name: UNKNOWN

Tax Info

  • Tax Annual Amount: 858.0
  • Tax Book Number: 140.0
  • Tax Lot: 76
  • Tax Map Number: 63.0

Ownership History

We collect this data history from publicly available records. To have your information removed, we recommend requesting removal directly through your county’s website.

Date Name Owned For Owner Type

Purchase Details

Listed on
Mar 25, 2022
Closed on
Apr 26, 2022
Sold by
Owens Katie C
Bought by
Seller's Agent
April Howell
Next ERA Real Estate
Buyer's Agent
Josh Strong
Nhimble Homes
List Price
$460,000
Sold Price
$470,000
Premium/Discount to List
$10,000
2.17%
Current Estimated Value
$444,828

Home Financials for this Owner

Home Financials are based on the most recent Mortgage that was taken out on this home.
Estimated Appreciation
-$25,172
Avg. Annual Appreciation
-1.26%

Purchase Details

Listed on
Jan 17, 2014
Closed on
Mar 28, 2014
Sold by
Perea Michael and Perea Michael D
Bought by
Owens Katie C
Seller's Agent
Terry Dunshie
HomeSmart
Buyer's Agent
Bernadette Davidson
West USA Realty
List Price
$164,500
Sold Price
$155,000
Premium/Discount to List
-$9,500
-5.78%

Home Financials for this Owner

Home Financials are based on the most recent Mortgage that was taken out on this home.
Avg. Annual Appreciation
14.74%
Original Mortgage
$152,192
Interest Rate
4.32%
Mortgage Type
FHA

Purchase Details

Listed on
Apr 29, 2012
Closed on
Jun 15, 2012
Sold by
Fannie Mae
Bought by
Perea Michael D
Seller's Agent
Greg Crespo
Blend Realty
Buyer's Agent
Terry Dunshie
HomeSmart
List Price
$144,900
Sold Price
$125,000
Premium/Discount to List
-$19,900
-13.73%

Home Financials for this Owner

Home Financials are based on the most recent Mortgage that was taken out on this home.
Avg. Annual Appreciation
12.62%
Original Mortgage
$122,735
Interest Rate
3.75%
Mortgage Type
FHA

Purchase Details

Closed on
Feb 15, 2012
Sold by
Metlife Home Loans
Bought by
Federal National Mortgage Association

Purchase Details

Closed on
Feb 10, 2012
Sold by
James Terry D and James Lola G
Bought by
Metlife Home Loans

Purchase Details

Closed on
Oct 3, 2005
Sold by
James Terry Dale and James Iola Gay
Bought by
James Terry Dale and James Iola Gay

Home Financials for this Owner

Home Financials are based on the most recent Mortgage that was taken out on this home.
Original Mortgage
$85,000
Interest Rate
5.7%
Mortgage Type
Credit Line Revolving

Purchase Details

Closed on
Jul 17, 2003
Sold by
James Terry Dale and James Iola Gay
Bought by
James Terry Dale and James Iola Gay

Purchase Details

Closed on
Nov 27, 2002
Sold by
Lynn Gary W and Lynn Lorraine M
Bought by
James Terry Dale and James Iola Gay

Home Financials for this Owner

Home Financials are based on the most recent Mortgage that was taken out on this home.
Original Mortgage
$125,300
Interest Rate
6.03%
Mortgage Type
New Conventional

Purchase Details

Closed on
Jul 3, 1996
Sold by
Liebhart Lucille S and Shutes Lucille B
Bought by
Lynn Gary W and Lynn Lorraine M
Source: Public Records

Home Values in the Area

Source: Public Records

Average Home Value in this Area


Source: Public Records

Agents Specializing in Central Mesa, AZ

See All Agents

Purchase History

We collect this data history from publicly available records. To have your information removed, we recommend requesting removal directly through your county’s website.

Date Buyer Sale Price Title Company
$470,000 New Title Company Name
Owens Katie C $155,000 Stewart Title & Trust Of Pho
Perea Michael D $125,000 Old Republic Title Agency
Federal National Mortgage Association -- Old Republic Title Agency
Metlife Home Loans $113,825 None Available
James Terry Dale -- Title Security Agency Of Az
James Terry Dale -- --
James Terry Dale $131,900 Capital Title Agency Inc
Lynn Gary W $89,300 Chicago Title Insurance Co
Source: Public Records

Mortgage History

We collect this data history from publicly available records. To have your information removed, we recommend requesting removal directly through your county’s website.

Date Status Borrower Loan Amount
Previous Owner $206,631
Previous Owner Owens Katie C $207,748
Previous Owner Owens Katie C $209,299
Previous Owner Owens Katie C $152,006
Previous Owner Owens Katie C $152,192
Previous Owner Perea Michael D $122,735
Previous Owner James Terry Dale $100,000
Previous Owner James Terry Dale $85,000
Previous Owner James Terry D $114,400
Previous Owner James Terry D $10,500
Previous Owner James Terry Dale $125,300
Source: Public Records

Property History

We collect this data history from publicly available records. To have your information removed, we recommend requesting removal directly through your county’s website.

Date Event Price List to Sale Price per Sq Ft
05/03/2022 05/03/22 Sold $470,000 +2.2% $274 / Sq Ft
03/28/2022 03/28/22 Pending -- -- --
03/19/2022 03/19/22 For Sale $460,000 -- $268 / Sq Ft
Source: Arizona Regional Multiple Listing Service (ARMLS)

Tax History

We collect this data history from publicly available records. To have your information removed, we recommend requesting removal directly through your county’s website.

Year Tax Paid Tax Assessment Tax Assessment Total Assessment is a certain percentage of the fair market value that is determined by local assessors to be the total taxable value of land and additions on the property. Land Improvement
2025 $1,013 $11,307
2024 $981 $10,769
2023 $981 $31,770 $6,350 $25,420
2022 $792 $23,250 $4,650 $18,600
2021 $858 $22,570 $4,510 $18,060
2020 $843 $18,460 $3,690 $14,770
2019 $781 $17,200 $3,440 $13,760
2018 $743 $15,180 $3,030 $12,150
2017 $720 $14,380 $2,870 $11,510
2016 $746 $13,920 $2,780 $11,140
2015 $684 $11,120 $2,220 $8,900
Source: Public Records

Agents Affiliated with this Home

  • Section Image
  • Section Image
  • Section Image
  • Section Image
  • Section Image
See All Agents

Map

Source: Arizona Regional Multiple Listing Service (ARMLS)

MLS Number: 6371327

Arizona Regional Multiple Listing Service (ARMLS)

APN: 140-63-079

Your Personal Tour Guide

Ask me questions while you tour the home.