$159,500
SOLD MAR 4, 2026
Last list price

2558 Jake Hill Rd Lucedale, MS 39452

3 Beds
2 Baths
1,716 Sq Ft
3 Acres Lot

Sale Details

Date Sold: March 4, 2026

$93 Per Sq Ft

38 on Market

Highlights

  • Vaulted Ceiling
  • Sitting Room
  • Formal Dining Room
  • Wood Flooring
  • Breakfast Area or Nook
  • Front Porch

About This Home

As of March 2026

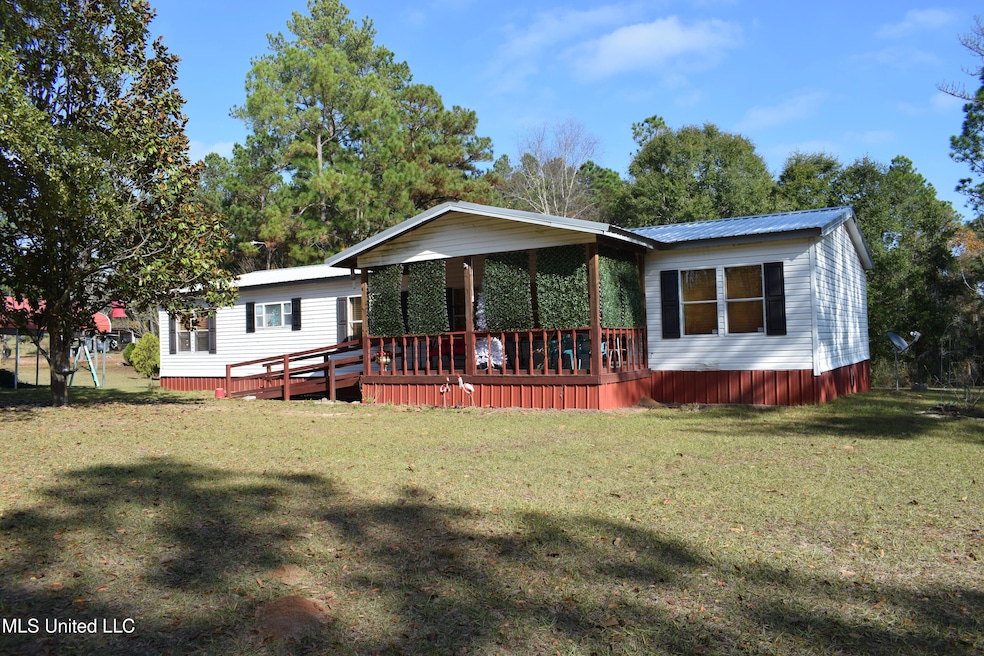
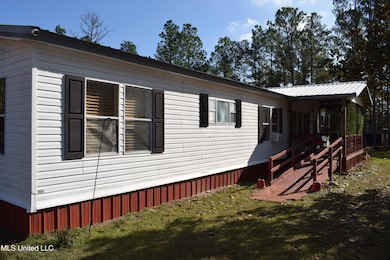
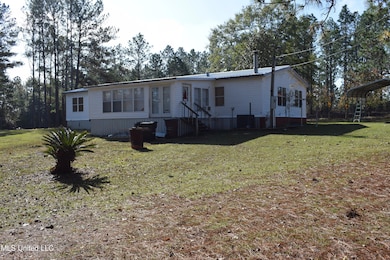
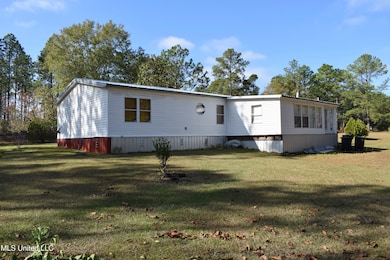
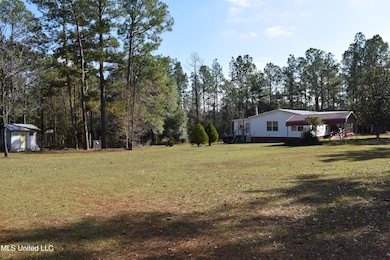
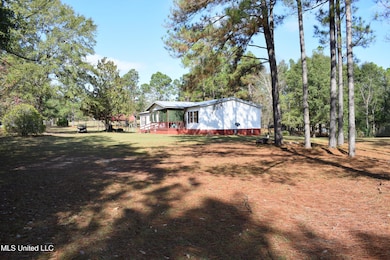
Spacious and well maintained double-wide mobile home situated on 3 peaceful, rural acres. This 3 bedroom, 2 bath home offers both a comfortable living room and a cozy den featuring a beautiful stone, wood-burning fireplace. Enjoy meals in the formal dining room or the breakfast area with convenient bar seating just off the kitchen. A dedicated laundry room adds everyday functionality. The 14x26 sunroom built onto the back of the home provides flexible space and is currently being used for storage but could easily serve as an office, hobby room or additional living area. Outside, the property includes a storage shed and a small shop with a lean-to on each side, ideal for equipment, projects or extra storage. This property is a great opportunity for your family to enjoy quiet country living with plenty of room to grow!

Last Agent to Sell the Property

Nicole Harvey

Better Homes & Gardens RE Traditions License #B24811 Listed on: 12/10/2025

Better Homes & Gardens RE Traditions

Co-Listed By

Nikki Merritt

Better Homes & Gardens RE Traditions License #S50782

Last Buyer's Agent

Samantha Bang

Dronet Realty Group License #S59558

Property Details

Home Type

  • Mobile/Manufactured

Year Built

  • Built in 1996

Lot Details

  • 3 Acre Lot
  • Level Lot
  • Irregular Lot
  • Few Trees

Home Design

  • Metal Roof

Interior Spaces

  • 1,716 Sq Ft Home
  • 1-Story Property
  • Bar
  • Paneling
  • Vaulted Ceiling
  • Wood Burning Fireplace
  • Stone Fireplace
  • Sitting Room
  • Formal Dining Room
  • Den with Fireplace
  • Storm Doors

Kitchen

  • Breakfast Area or Nook
  • Breakfast Bar
  • Electric Oven
  • Electric Range

Flooring

  • Wood
  • Laminate
  • Ceramic Tile

Bedrooms and Bathrooms

  • 3 Bedrooms
  • 2 Full Bathrooms
  • Double Vanity
  • Walk-in Shower

Laundry

  • Laundry Room
  • Electric Dryer Hookup

Parking

  • Covered Parking
  • Side Driveway

Outdoor Features

  • Shed
  • Front Porch

Utilities

  • Window Unit Cooling System
  • Central Air
  • Heating Available
  • Electric Water Heater
  • Septic Tank
  • High Speed Internet

Additional Features

  • Accessible Approach with Ramp
  • Workshop with Electric

Community Details

  • Metes And Bounds Subdivision

Listing and Financial Details

  • Assessor Parcel Number 134-00-004.00-23

Property Details

Home Type

Mobile/Manufactured

Year Built

Built in 1996

Lot Details

3 Acres

Listing Details

  • Unit Levels: One
  • Property Sub Type: Mobile Home
  • Prop. Type: Residential
  • Structure Type: Manufactured House
  • Year Built: 1996
  • Lot Size Acres: 3.0
  • Co List Office Mls Id: mgc.ofc1321
  • Co List Office Phone: 228-285-7335
  • Subdivision Name: Metes And Bounds
  • Directions: From Hwy 63, turn left onto Jake Hill Rd. Property is on the right just past George White Road.
  • New Construction: No
  • General Property Information:List PriceSqFt: 92.95
  • Special Features: VirtualTour

Interior Features

  • Accessibility Features: Accessible Approach with Ramp
  • Full Bathrooms: 2
  • Total Bedrooms: 3
  • Flooring: Ceramic Tile, Laminate, Combination, Hardwood
  • Fireplace: Yes
  • Appliances: Refrigerator, Electric Oven, Electric Range
  • Bathroom Features: 5 Foot Tub, Double Vanity, Walk-In Shower
  • Door Features: Dead Bolt Lock(s), Storm Door(s)
  • Fireplace Features: Den, Stone, Wood Burning

Exterior Features

  • Disclosures: As Is
  • Lot Features: Irregular Lot, Level, Few Trees
  • Property Condition: Move In Ready
  • Roof: Metal
  • Patio And Porch Features: Front Porch
  • Pool Private: No
  • General Property Information:Accessibility Features: Yes
  • Foundation Details: Other
  • Other Structures: Shed(s), Storage

Garage/Parking

  • Attached Garage: No
  • Parking Features: Driveway, Covered, Detached

Utilities

  • Sewer: Septic Tank
  • Water Source: Community
  • Cooling Y N: Yes
  • Heating Yn: Yes
  • Cooling: Central Air, Heat Pump, Window Unit(s)
  • Utilities: Electricity Connected, Water Connected, Fiber to the House
  • Laundry Features: Electric Dryer Hookup, Laundry Room
  • Water Heater: Electric

Schools

  • Junior High Dist: Greene County

Lot Info

  • Parcel #: 134-00-004.00-23
  • Lot Size Sq Ft: 130680.0

Tax Info

  • Tax Year: 2024
Create a Home Valuation Report for This Property
The Home Valuation Report is an in-depth analysis detailing your home's value as well as a comparison with similar homes in the area

Property History

Date Event Price List to Sale Price per Sq Ft
03/04/2026 03/04/26 Sold -- -- --
01/17/2026 01/17/26 Pending -- -- --
12/10/2025 12/10/25 For Sale $159,500 -- $93 / Sq Ft
Source: MLS United

Agents Affiliated with this Home

  • Section Image
  • Section Image
  • Section Image
See All Agents

Map

Source: MLS United

MLS Number: 4133512

MLS United
Your Personal Tour Guide

Ask me questions while you tour the home.