NOT LISTED FOR SALE

2558 Scioto View Ln Unit F Columbus, OH 43221

Scioto Trace Neighborhood

Estimated Value: $224,000 - $249,500

3 Beds
1.5 Baths
1,312 Sq Ft
871 Sq Ft Lot

Sale Details

Date Sold: June 6, 2020

Last sale price $173,000 $132 Per Sq Ft

Est. 38% increase in value since last sale

Current estimated payment $1,846 / mo

3 Days on Market

Highlights

  • Fitness Center
  • Clubhouse
  • Community Pool
  • Tremont Elementary School Rated A-
  • Wood Flooring
  • Patio

About This Home

As of June 2020

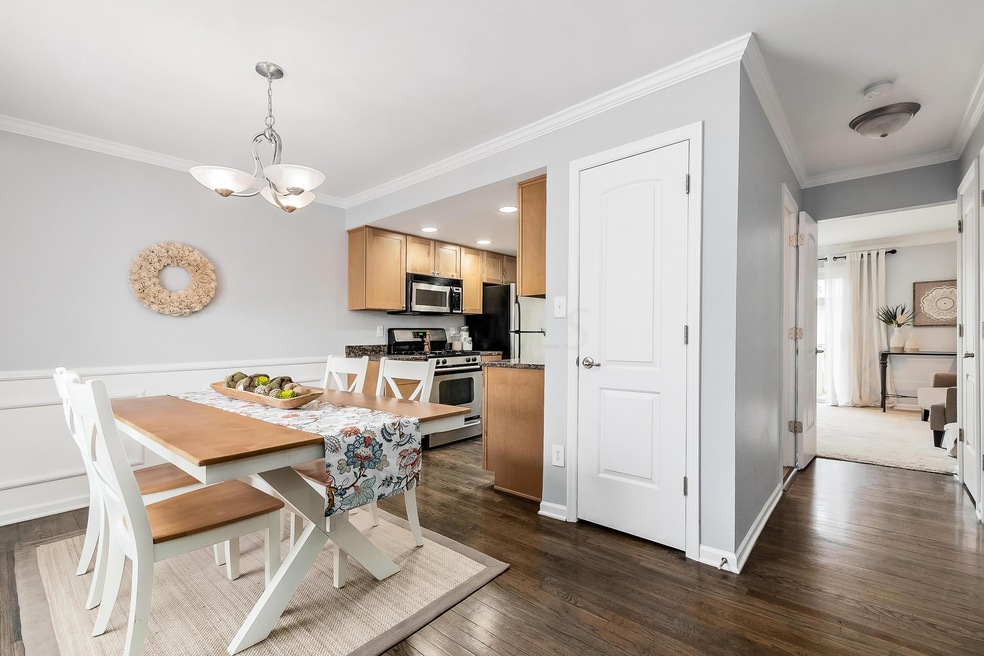
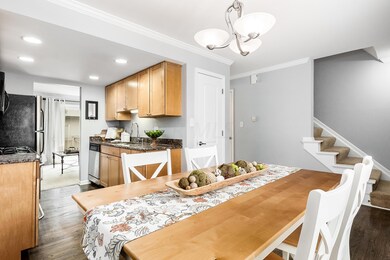
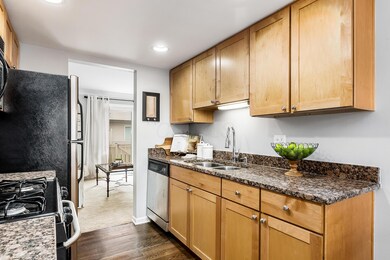
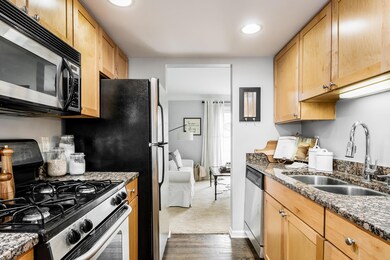
Gorgeous three bedroom one and a half bathroom condo situated in Upper Arlington along the river! Kitchen and eating space feature classic hardwood flooring. Updated kitchen with stainless appliances, gas range, and granite countertops. Large living room with a glass sliding door that leads out to private outdoor patio. Convenient half bath! Spacious master bedroom features two closets. Upstairs has two additional bedrooms and crisp full bath. Finished basement space adds fun possibilities. Complex features a pool, fitness, center, clubhouse, covered patio along the river and plenty of greenspace!

Last Agent to Sell the Property

Aaron Minister

Minister Realty, Inc. License #2024004468 Listed on: 04/30/2020

Last Buyer's Agent

Julie McQuinn

HomeRounds Realty

Property Details

Home Type

  • Condominium

Est. Annual Taxes

  • $3,638

Year Built

  • Built in 1970

Lot Details

  • 871

HOA Fees

  • $322 Monthly HOA Fees

Parking

  • Assigned Parking

Home Design

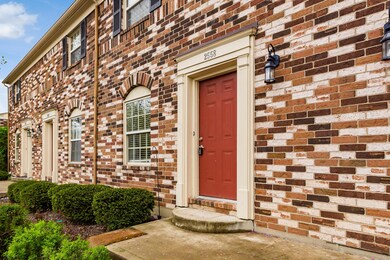
  • Brick Exterior Construction
  • Block Foundation

Interior Spaces

  • 1,312 Sq Ft Home
  • 2-Story Property
  • Insulated Windows
  • Laundry on lower level

Kitchen

  • Gas Range
  • Microwave
  • Dishwasher

Flooring

  • Wood
  • Carpet

Bedrooms and Bathrooms

  • 3 Bedrooms

Basement

  • Basement Fills Entire Space Under The House
  • Recreation or Family Area in Basement

Utilities

  • Forced Air Heating and Cooling System
  • Heating System Uses Gas

Additional Features

  • Patio
  • 1 Common Wall

Listing and Financial Details

  • Assessor Parcel Number 210-003538

Community Details

Overview

  • Association fees include lawn care, insurance, sewer, trash, snow removal
  • Association Phone (614) 481-4411
  • Capital Property HOA
  • On-Site Maintenance

Amenities

  • Clubhouse
  • Recreation Room

Recreation

  • Fitness Center
  • Community Pool
  • Bike Trail
  • Snow Removal

Property Details

Home Type

Condominium

Est. Annual Taxes

$3,638

Year Built

Built in 1970

Lot Details

871 Sq Ft Lot

HOA Fees

$322 per month

Listing Details

  • Type: Residential
  • Accessible Features: No
  • Year Built: 1970
  • Tax Year: 2019
  • Property Sub-Type: Condominium
  • Lot Size Acres: 0.02
  • Reso Association Amenities: Bike/Walk Path, Clubhouse, Fitness Facility, Pool
  • Co List Office Phone: 614-268-7900
  • MLS Status: Closed
  • Subdivision Name: Arlington Pointe
  • ResoBuildingAreaSource: Realist
  • Reso Interior Features: Dishwasher, Gas Range, Microwave, Refrigerator
  • Unit Levels: Two
  • New Construction: No
  • Reso Window Features: Insulated All
  • Location Property Info List PriceSqFt: 147.48
  • Remarks Misc Hot Sheet Comments: new
  • Basement Basement YN2: Yes
  • Rooms LL Laundry: Yes
  • Rooms:Living Room: Yes
  • Air Conditioning Central: Yes
  • Interior Flooring Carpet: Yes
  • Interior Amenities Gas Range: Yes
  • Interior Amenities Microwave: Yes
  • Rooms Rec RmBsmt: Yes
  • Foundation:Block: Yes
  • HOACOA Fee Includes Trash: Yes
  • Windows Insulated All: Yes
  • Interior Amenities Dishwasher: Yes
  • HOACOA Fee Includes Lawn Care: Yes
  • HOACOA Fee Includes Recreation: Yes
  • CmplexSub Amenities BikeWalk Path: Yes
  • Exterior Brick: Yes
  • HOACOA Fee Includes Ext Building Maint: Yes
  • HOACOA Fee Includes Snow Removal: Yes
  • CmplexSub Amenities Fitness Facility: Yes
  • CmplexSub Amenities Pool2: Yes
  • HOACOA Fee Includes Sewer: Yes
  • CmplexSub Amenities Clubhouse: Yes
  • Levels Two2: Yes
  • Common Walls 1 Common Wall: Yes
  • Special Features: None
  • Property Sub Type: Condos

Interior Features

  • Upstairs Bedrooms: 3
  • Upstairs 1 Full Bathrooms: 1
  • Entry Level Half Bathrooms: 1
  • Basement: Full
  • Entry Level Living Room: 1
  • Recreation Room (Downstairs 1): 1
  • Utility Space (Downstairs 1): 1
  • Basement YN: Yes
  • Full Bathrooms: 1
  • Half Bathrooms: 1
  • Total Bedrooms: 3
  • Flooring: Wood, Carpet
  • General Property Info Baths FH: 1.1
  • Other Rooms:Dining Room: Yes
  • Basement Description:Full: Yes

Exterior Features

  • Common Walls: 1 Common Wall
  • Foundation Details: Block
  • Patio And Porch Features: Patio
  • Patio and Porch Features Patio: Yes

Garage/Parking

  • Attached Garage: No
  • Parking Features: Assigned
  • Parking Features Assigned: Yes

Utilities

  • Heating: Forced Air
  • Cooling: Central Air
  • Cooling Y N: Yes
  • HeatingYN: Yes
  • Heating:Forced Air: Yes
  • Heating:Gas2: Yes

Condo/Co-op/Association

  • Contact Name: Capital Property
  • Association Fee: 322.0
  • Association Fee Frequency: Monthly
  • Phone: 614-481-4411
  • Association: Yes

Fee Information

  • Association Fee Includes: Lawn Care, Insurance, Sewer, Trash, Snow Removal

Schools

  • Junior High Dist: UPPER ARLINGTON CSD 2512 FRA CO.

Lot Info

  • Parcel Number: 210-003538
  • Lot Size Sq Ft: 871.2

Tax Info

  • Tax Annual Amount: 3638.0
Create a Home Valuation Report for This Property
The Home Valuation Report is an in-depth analysis detailing your home's value as well as a comparison with similar homes in the area

Home Values in the Area

Source: Public Records

Average Home Value in this Area


Source: Public Records

Property History

We collect this data history from publicly available records. To have your information removed, we recommend requesting removal directly through your county’s website.

Date Event Price List to Sale Price per Sq Ft
03/31/2025 03/31/25 Off Market $173,000 -- --
06/06/2020 06/06/20 Sold $173,000 +1.8% $132 / Sq Ft
04/30/2020 04/30/20 For Sale $169,900 -- $129 / Sq Ft
Source: Columbus and Central Ohio Regional MLS

Agents Affiliated with this Home

  • Section Image
  • Section Image
See All Agents

Map

Source: Columbus and Central Ohio Regional MLS

MLS Number: 220012977

Columbus and Central Ohio Regional MLS

APN: 210-003538

Your Personal Tour Guide

Ask me questions while you tour the home.