
Seller's Agent in 2025
Jengi James
Keller Williams Sun Valley Southern Idaho
(208) 404-4770
102 Total Sales
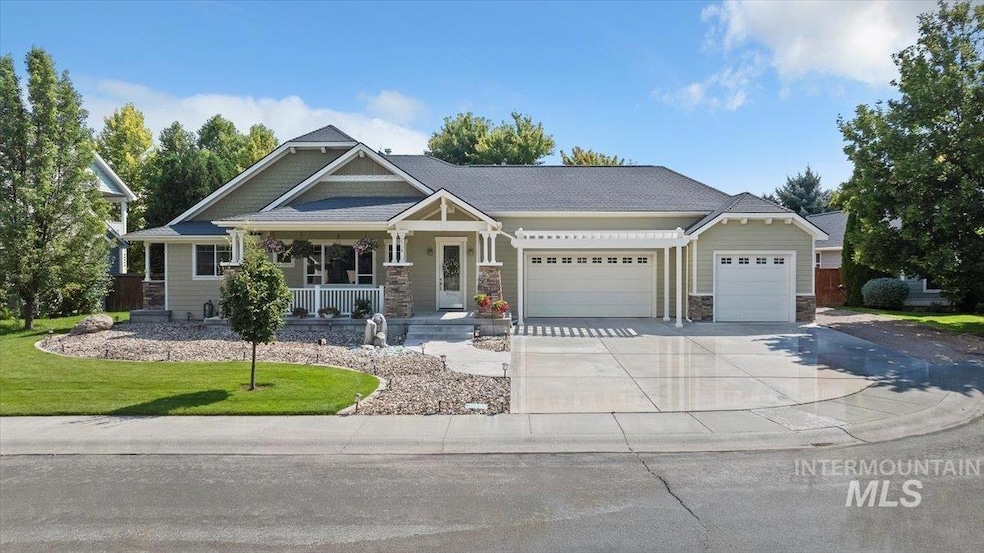


Estimated Value: $514,000 - $541,534
Tucked away on a quiet cul-de-sac on Twin Falls’ desirable East side, this beautifully landscaped Craftsman-style home offers both charm and thoughtful design. Just across from the Morning Sun subdivision, it features an open floor plan with 10ft tall ceilings, hardwood floors, custom built-ins, and a double-sided gas fireplace that warms both the living room and dining/kitchen area. The kitchen is a standout with custom cherry cabinetry, granite countertops, double sinks, a tile backsplash, and a built-in pantry that is designed for both style and function. The primary suite is a relaxing retreat with its own fireplace, private patio access, a soaker tub, double granite vanities, and a walk-in closet that connects directly to the laundry room for convenience. Enjoy outdoor living on the covered patio overlooking a park-like backyard with mature trees, lush landscaping, and a peaceful waterfall feature, ideal for entertaining or quiet evenings. Additional features include a 3-car garage with epoxy floors and a utility sink, ample storage, and RV parking. This meticulously maintained home blends comfort, craftsmanship, and curb appeal in a sought-after location.
Last Agent to Sell the Property
Keller Williams Sun Valley Southern Idaho Brokerage Phone: 208-734-1991 Listed on: 10/22/2025
We collect this data history from publicly available records. To have your information removed, we recommend requesting removal directly through your county’s website.
We collect this data history from publicly available records. To have your information removed, we recommend requesting removal directly through your county’s website.
| Date | Buyer | Sale Price | Title Company |
|---|---|---|---|
| -- | Title One | ||
| -- | Titleone | ||
| -- | Titlfact Inc | ||
| -- | -- |
We collect this data history from publicly available records. To have your information removed, we recommend requesting removal directly through your county’s website.
| Date | Status | Borrower | Loan Amount |
|---|---|---|---|
| Open | $50,000 | ||
| Open | $375,000 | ||
| Previous Owner | $288,700 | ||
| Previous Owner | $294,500 | ||
| Previous Owner | $100,000 | ||
| Previous Owner | $30,000 | ||
| Previous Owner | $250,379 |
We collect this data history from publicly available records. To have your information removed, we recommend requesting removal directly through your county’s website.
| Date | Event | Price | List to Sale | Price per Sq Ft | Prior Sale |
|---|---|---|---|---|---|
| 12/05/2025 12/05/25 | Sold | -- | -- | -- | |
| 11/03/2025 11/03/25 | Pending | -- | -- | -- | |
| 10/22/2025 10/22/25 | For Sale | $540,000 | +61.2% | $256 / Sq Ft | |
| 12/15/2017 12/15/17 | Sold | -- | -- | -- | View Prior Sale |
| 09/27/2017 09/27/17 | Price Changed | $334,900 | -1.2% | $159 / Sq Ft | |
| 09/05/2017 09/05/17 | Price Changed | $339,000 | -2.9% | $161 / Sq Ft | |
| 07/10/2017 07/10/17 | For Sale | $349,000 | -- | $166 / Sq Ft |
We collect this data history from publicly available records. To have your information removed, we recommend requesting removal directly through your county’s website.
| Year | Tax Paid | Tax Assessment Tax Assessment Total Assessment is a certain percentage of the fair market value that is determined by local assessors to be the total taxable value of land and additions on the property. | Land | Improvement |
|---|---|---|---|---|
| 2025 | $3,715 | $514,594 | $122,643 | $391,951 |
| 2024 | $3,725 | $519,373 | $122,643 | $396,730 |
| 2023 | $3,227 | $515,478 | $122,643 | $392,835 |
| 2022 | $4,533 | $520,881 | $90,831 | $430,050 |
| 2021 | $3,646 | $367,144 | $66,885 | $300,259 |
| 2020 | $3,421 | $324,240 | $77,347 | $246,893 |
| 2019 | $3,726 | $308,537 | $66,885 | $241,652 |
| 2018 | $3,547 | $289,395 | $41,948 | $247,447 |
| 2017 | $3,241 | $272,902 | $41,948 | $230,954 |
| 2016 | $3,397 | $264,230 | $0 | $0 |
| 2015 | $3,463 | $267,152 | $41,948 | $225,204 |
| 2012 | -- | $255,605 | $0 | $0 |
Seller's Agent in 2025
Jengi James
Keller Williams Sun Valley Southern Idaho
(208) 404-4770
102 Total Sales
Buyer's Agent in 2025
Lauren Dolcini
Equity Northwest Real Estate - Southern Idaho
(208) 358-2894
107 Total Sales
Seller's Agent in 2017
Terry Mode
Keller Williams Sun Valley Southern Idaho
(208) 539-6212
44 Total Sales
N
Seller Co-Listing Agent in 2017
Newell Andrus
NorthPointe Realty
Buyer's Agent in 2017
Lynn Rasmussen
Coldwell Banker Distinctive Properties
(208) 410-2807
92 Total Sales
Source: Intermountain MLS
MLS Number: 98965434
APN: RPT34860030030A
Disclaimer: Certain information contained herein is derived from information provided by parties other than Homes.com. All information provided is deemed reliable, but is not guaranteed to be accurate and should be independently verified.
IDX information is provided exclusively for consumers’ personal, non-commercial use, that it may not be used for any purpose other than to identify prospective properties consumers may be interested in purchasing. IMLS does not assume any liability for missing or inaccurate data.
Information provided by IMLS is deemed reliable but not guaranteed.
Ask me questions while you tour the home.