
Shaun Sterling
Long & Foster Real Estate Inc.
(757) 665-2672
111 Total Sales
2 in Onley
$130K - $330K Price Range

Estimated Value: $318,565 - $331,000
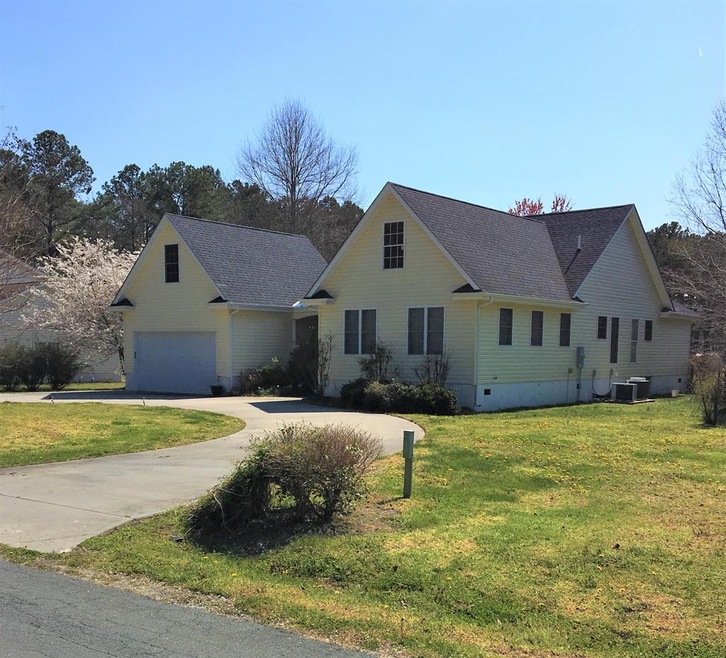
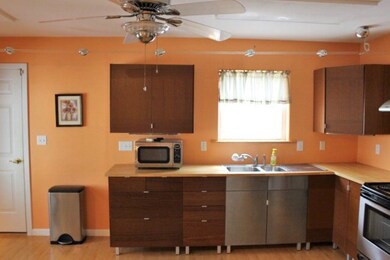
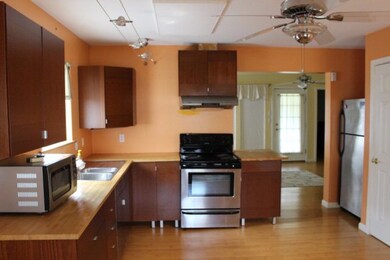
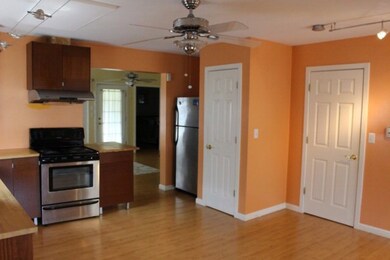
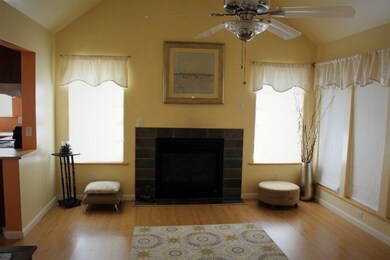
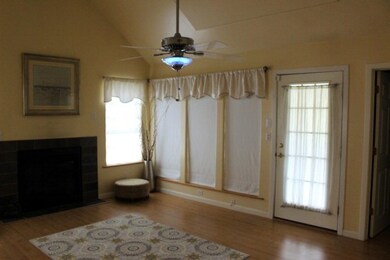
Well maintained home in the quiet community of Onley. Concrete half circular driveway. Fenced in back yard with a shed, and screened in back porch area. Master bath has unique cork flooring, large vanity, and soaking tub. Guest bathroom has a shower. Laminate flooring throughout the rest of the house gives a nice flow to the house. Track lighting in the kitchen and living area. Kitchen has butcher block counters and plenty of storage, including a pantry and utility closet. Pretty landscape, with trees blooming in the spring and throughout the summer. This is a low maintenance home. Come take a look today!
Last Agent to Sell the Property
Weichert, Realtors Mason - Davis License #0225202298 Listed on: 04/10/2018
Last Buyer's Agent
Iris Crockett
CROCKETT REALTY
We collect this data history from publicly available records. To have your information removed, we recommend requesting removal directly through your county’s website.
Shaun Sterling
Long & Foster Real Estate Inc.
(757) 665-2672
111 Total Sales
2 in Onley
$130K - $330K Price Range
Kimberly Plourde
EXIT Realty Central
(757) 792-8033
130 Total Sales
2 in Onley
$160,000 Price Range
Jessica Bernard
Weichert, Realtors Mason - Davis
(757) 505-8068
137 Total Sales
7 in Onley
$800 - $425K Price Range
Hill Real Estate Group, Llc
COLDWELL BANKER HARBOUR REALTY
(757) 666-5704
96 Total Sales
8 in Onley
$8K - $294K Price Range
Tammy Mason
Weichert, Realtors Mason - Davis
(757) 709-6419
135 Total Sales
5 in Onley
$90K - $351K Price Range
John McGoldrick
Long & Foster Real Estate, Inc.
(757) 505-8018
62 Total Sales
1 in Onley
$370,000 Price
We collect this data history from publicly available records. To have your information removed, we recommend requesting removal directly through your county’s website.
| Date | Buyer | Sale Price | Title Company |
|---|---|---|---|
| $170,000 | Shore Title |
We collect this data history from publicly available records. To have your information removed, we recommend requesting removal directly through your county’s website.
| Date | Event | Price | List to Sale | Price per Sq Ft |
|---|---|---|---|---|
| 01/17/2019 01/17/19 | Sold | $170,000 | -31.7% | $103 / Sq Ft |
| 01/17/2019 01/17/19 | Pending | -- | -- | -- |
| 04/20/2018 04/20/18 | For Sale | $249,000 | -- | $151 / Sq Ft |
We collect this data history from publicly available records. To have your information removed, we recommend requesting removal directly through your county’s website.
| Year | Tax Paid | Tax Assessment Tax Assessment Total Assessment is a certain percentage of the fair market value that is determined by local assessors to be the total taxable value of land and additions on the property. | Land | Improvement |
|---|---|---|---|---|
| 2026 | $1,397 | $287,400 | $20,000 | $267,400 |
| 2025 | $1,393 | $260,900 | $20,000 | $240,900 |
| 2024 | $1,263 | $260,900 | $20,000 | $240,900 |
| 2023 | $1,181 | $198,500 | $20,000 | $178,500 |
| 2022 | $1,181 | $198,500 | $20,000 | $178,500 |
| 2021 | $1,142 | $187,200 | $20,000 | $167,200 |
| 2020 | $1,142 | $187,200 | $20,000 | $167,200 |
| 2019 | $1,099 | $180,200 | $20,000 | $160,200 |
| 2018 | $1,099 | $180,200 | $20,000 | $160,200 |
| 2017 | $1,122 | $184,000 | $20,000 | $164,000 |
| 2016 | $1,122 | $184,000 | $20,000 | $164,000 |
| 2015 | $1,088 | $187,600 | $20,000 | $167,600 |
| 2014 | $1,088 | $187,600 | $20,000 | $167,600 |
| 2013 | -- | $231,200 | $20,000 | $211,200 |
Seller's Agent in 2019
Maureen Mackay
Weichert, Realtors Mason - Davis
(757) 709-8590
47 Total Sales
IC
Buyer's Agent in 2019
Iris Crockett
CROCKETT REALTY
Source: Eastern Shore Association of REALTORS®
MLS Number: 47561
APN: 093-C3-02-09-0003-00
Ask me questions while you tour the home.