
Ian Alters
Compass Florida LLC
(239) 766-6832
119 Total Sales
4 in Burnt Store
$350K - $413K Price Range

Estimated Value: $450,000 - $664,000
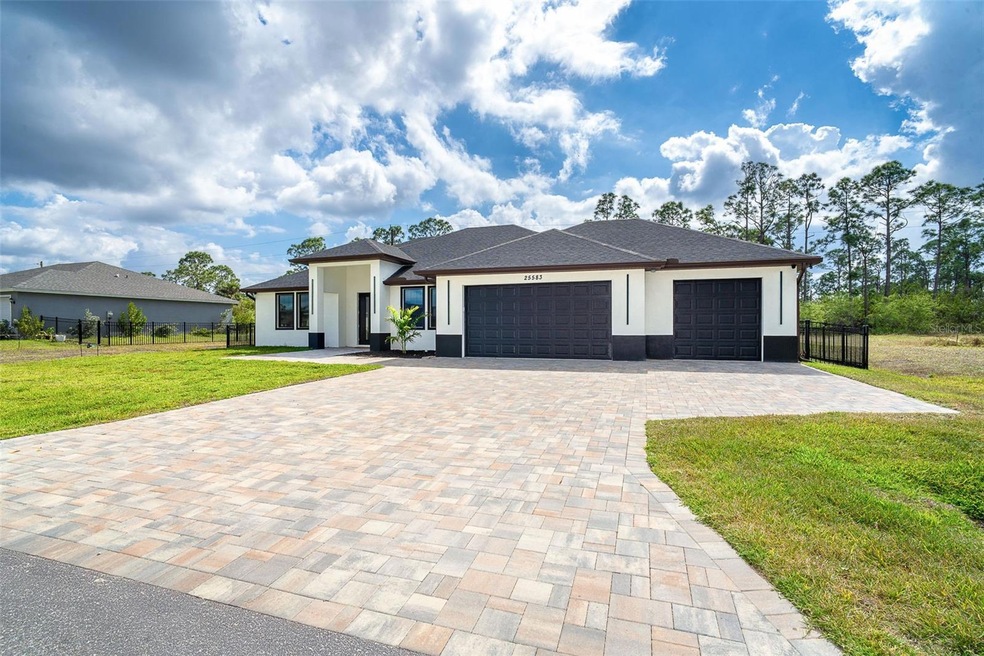
Step into this impeccably upgraded home that blends style, convenience, and luxury in every detail. Located just moments from the renowned Burnt Store Marina and Burnt Store Golf & Country Club, this home offers the perfect setting for comfortable, sophisticated living.
Have confidence in the safety of this home.NO DAMAGE FROM THE HURRICANES! Flood Insurance is not required! IT'S HIGH AND DRY!
This beautifully upgraded home boasts solid wood cabinetry with soft-close drawers throughout, elegant quartz countertops, and 96” tall pocket doors for a modern touch. Polished porcelain tile floors flow seamlessly across the entire home, complemented by 10-foot high ceilings and premium Kohler plumbing fixtures. The home is equipped with a whole-house surge protector, a harmonic filter, and a lifetime bug prevention system applied in key areas such as the stud cavities, baseboards, and attic spaces. Exterior upgrades include a whole-home water filtration system with UV light treatment, hurricane-rated windows and doors, including a stunning full corner slider, and French front doors with a multipoint locking system. The roof is fully spray-foamed for maximum insulation, and a high-definition exterior camera system provides advanced security with motion detection and local video storage. The fenced backyard features solid aluminum, rodent-resistant fencing, while the pool area is enhanced with LED exterior lighting, extra hurricane bracing, and no-see-um screens on all panels. Inside, every room is thoughtfully upgraded, from the master suite with its expansive walk-in closet and luxurious bath, to the chef's kitchen featuring Bosch appliances, a rustic subway tile backsplash, and a large island with under-counter storage. The home is fully equipped with an audiophile-grade home theater system, smart home capabilities, and an impressive office/bedroom with dedicated electronics closets. After a long day, enjoy a quiet evening on the fabulous lanai with gorgeous pavers and stunning pool!
MUST SEE TO BELIEVE this spectacular home. Schedule your showing today!
Last Agent to Sell the Property
MICHAEL SAUNDERS & COMPANY Brokerage Phone: 941-473-7750 License #3367242 Listed on: 02/21/2025
We collect this data history from publicly available records. To have your information removed, we recommend requesting removal directly through your county’s website.
Ian Alters
Compass Florida LLC
(239) 766-6832
119 Total Sales
4 in Burnt Store
$350K - $413K Price Range
Melanie Holaway
John R. Wood Properties
(239) 345-9230
53 Total Sales
4 in Burnt Store
$464K - $590K Price Range
Sergio Martins
Compass Florida, LLC
(786) 937-0934
93 Total Sales
3 in Burnt Store
$360,000 Price Range
Aimee Gantt
Luxury Real Estate Group
(239) 356-8688
166 Total Sales
44 in Burnt Store
$34K - $1.1M Price Range
Julie Constantine
COLDWELL BANKER REALTY
(941) 220-0746
48 Total Sales
1 in Burnt Store
$432,900 Price
Lindsey Moffat
DOMAINREALTY.COM LLC
(239) 319-4361
95 Total Sales
2 in Burnt Store
$60,000 Price Range
We collect this data history from publicly available records. To have your information removed, we recommend requesting removal directly through your county’s website.
| Date | Buyer | Sale Price | Title Company |
|---|---|---|---|
| $700,000 | Us Patriot Title Llc | ||
| Elliott Stephen Brent | $55,000 | First International Title | |
| Bozeman Properties Llc | $28,500 | First International Title | |
| Johnson Susan | -- | None Available | |
| Johnson Susan | $14,500 | -- | |
| Hatt Jon B | $6,600 | -- |
We collect this data history from publicly available records. To have your information removed, we recommend requesting removal directly through your county’s website.
| Date | Status | Borrower | Loan Amount |
|---|---|---|---|
| Open | $665,000 | ||
| Previous Owner | Elliott Stephen Brent | $563,500 |
We collect this data history from publicly available records. To have your information removed, we recommend requesting removal directly through your county’s website.
| Date | Event | Price | List to Sale | Price per Sq Ft | Prior Sale |
|---|---|---|---|---|---|
| 05/01/2025 05/01/25 | Sold | $700,000 | -2.1% | $318 / Sq Ft | |
| 03/16/2025 03/16/25 | Pending | -- | -- | -- | |
| 02/21/2025 02/21/25 | For Sale | $715,000 | +1200.0% | $325 / Sq Ft | |
| 06/24/2022 06/24/22 | Sold | $55,000 | 0.0% | -- | View Prior Sale |
| 05/28/2022 05/28/22 | Pending | -- | -- | -- | |
| 05/19/2022 05/19/22 | For Sale | $55,000 | +93.0% | -- | |
| 01/28/2022 01/28/22 | Sold | $28,500 | -8.1% | -- | View Prior Sale |
| 01/10/2022 01/10/22 | Pending | -- | -- | -- | |
| 11/28/2021 11/28/21 | For Sale | $31,000 | 0.0% | -- | |
| 11/18/2021 11/18/21 | Pending | -- | -- | -- | |
| 09/25/2021 09/25/21 | For Sale | $31,000 | -- | -- |
We collect this data history from publicly available records. To have your information removed, we recommend requesting removal directly through your county’s website.
| Year | Tax Paid | Tax Assessment Tax Assessment Total Assessment is a certain percentage of the fair market value that is determined by local assessors to be the total taxable value of land and additions on the property. | Land | Improvement |
|---|---|---|---|---|
| 2025 | $579 | $519,899 | $34,000 | $485,899 |
| 2024 | $518 | $29,750 | $29,750 | |
| 2023 | $518 | $22,950 | $22,950 | $0 |
| 2022 | $345 | $20,400 | $20,400 | $0 |
| 2021 | $260 | $7,650 | $7,650 | $0 |
| 2020 | $391 | $7,650 | $7,650 | $0 |
| 2019 | $384 | $7,650 | $7,650 | $0 |
| 2018 | $368 | $7,225 | $7,225 | $0 |
| 2017 | $362 | $7,225 | $7,225 | $0 |
| 2016 | $355 | $4,187 | $0 | $0 |
| 2015 | $356 | $3,806 | $0 | $0 |
| 2014 | $321 | $3,460 | $0 | $0 |
Seller's Agent in 2025
Yvonne Wolf
Michael Saunders
(941) 855-1566
1 in this area
93 Total Sales
Buyer's Agent in 2025
Marina Sozina
BERKSHIRE HATHAWAY HOMESERVICE
(330) 808-5859
2 in this area
40 Total Sales
SE
Seller's Agent in 2022
Sharadan Edmonds
ALLISON JAMES ESTATES & HOMES
(941) 875-6525
74 in this area
162 Total Sales
Buyer's Agent in 2022
Alex LeClair
REMAX LANDMARK
(941) 268-3168
4 in this area
65 Total Sales
Source: Stellar MLS
MLS Number: D6140873
APN: 422329462006
Disclaimer: Certain information contained herein is derived from information provided by parties other than Homes.com. All information provided is deemed reliable, but is not guaranteed to be accurate and should be independently verified.
All data is obtained from various sources and may not have been verified by broker or MLS GRID. Supplied Open House Information is subject to change without notice. All information should be independently reviewed and verified for accuracy. Properties may or may not be listed by the office/agent presenting the information. Some IDX listings have been excluded from this website. IDX information is provided exclusively for personal, non-commercial use, and may not be used for any purpose other than to identify prospective properties consumers may be interested in purchasing. Information is deemed reliable but not guaranteed.
Listings courtesy of Stellar MLS as distributed by MLS GRID.
Based on information submitted to the MLS GRID
Listing Information presented by local MLS brokerage: Ten-X - (888)-952-6393
Ask me questions while you tour the home.