
Summer Shelkey
Responds Quickly
KW Huntsville
(256) 692-0365
20 Total Sales
1 in Madison
$330,000 Price
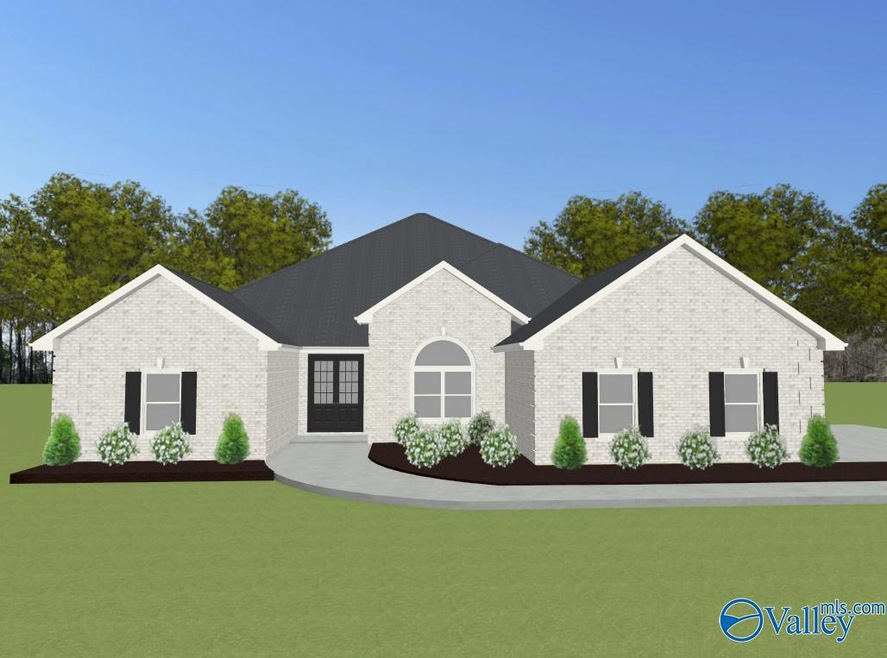

LAKE LOT - 3 CAR GARAGE - 12' CEILINGS - EXTENSIVE TRIM. NO CARPET! Custom Plan is a 4BR, 3BA home. Kitchen w/12' ceiling, quartz, large island w/counter seating, soft close custom cabinetry, pull out shelves, gas cooktop w/cabinet vent hood, tile backsplash & large pantry w/ wood shelving. Great Room w/12' ceiling & large custom electric fireplace; Dining Room w/12' coffered ceiling and wainscotting. Master BR w/dbl. trey, recessed lights, ceiling fan. Master bath quartz, Free Standing Tub, Tile shower w/ dbl. shower heads & rimless door & huge walk-in closet. Three additional BR w/ceiling fans, crown molding. Large covered rear porch. Radiant Decking, brick landscape edging with lights.
Summer Shelkey
KW Huntsville
(256) 692-0365
20 Total Sales
1 in Madison
$330,000 Price
Jenny Yeager
Capstone Realty
(256) 795-2738
30 Total Sales
5 in Madison
$240K - $1M Price Range
Carrie Turner
RE/MAX Alliance
(938) 666-1636
125 Total Sales
7 in Madison
$295K - $528K Price Range
Lorie Branner
Zeriss Realty, LLC
(256) 801-2796
37 Total Sales
5 in Madison
$310K - $598K Price Range
Genice Rodgers
Market Group Real Estate
(256) 673-4716
35 Total Sales
1 in Madison
$330,000 Price
Baylee Hunsburger
BrickDriven Realty
(256) 578-8943
120 Total Sales
1 in Madison
$558,017 Price
We collect this data history from publicly available records. To have your information removed, we recommend requesting removal directly through your county’s website.
| Date | Event | Price | List to Sale | Price per Sq Ft |
|---|---|---|---|---|
| 04/13/2026 04/13/26 | Off Market | $598,273 | -- | -- |
| 01/31/2024 01/31/24 | Sold | $598,273 | +0.8% | $199 / Sq Ft |
| 10/06/2023 10/06/23 | Pending | -- | -- | -- |
| 10/06/2023 10/06/23 | For Sale | $593,795 | -- | $198 / Sq Ft |
Seller's Agent in 2024
Gray Winn
RE/MAX
(256) 527-3611
261 Total Sales
Seller Co-Listing Agent in 2024
Trey Winn
RE/MAX
(256) 777-5004
177 Total Sales
Source: ValleyMLS.com
MLS Number: 21845297
Disclaimer: Certain information contained herein is derived from information provided by parties other than Homes.com. All information provided is deemed reliable, but is not guaranteed to be accurate and should be independently verified.
Properties marked with this icon are provided courtesy of the Valley MLS IDX Database. Some or all of the listings displayed may not belong to the firm whose website is being visited.
All information provided is deemed reliable but is not guaranteed and should be independently verified.
Copyright 2026 Valley MLS
Ask me questions while you tour the home.