
Laura Heppner
Keller Williams Classic Realty
(763) 742-1651
51 Total Sales
1 in Zimmerman
$585,000 Price

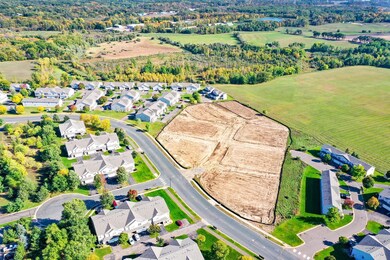
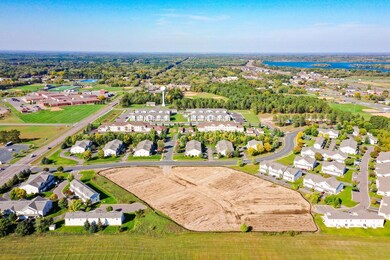
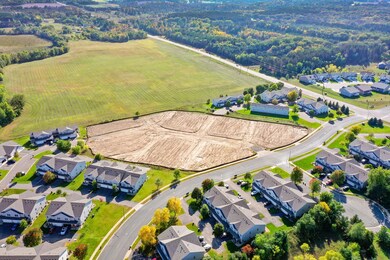

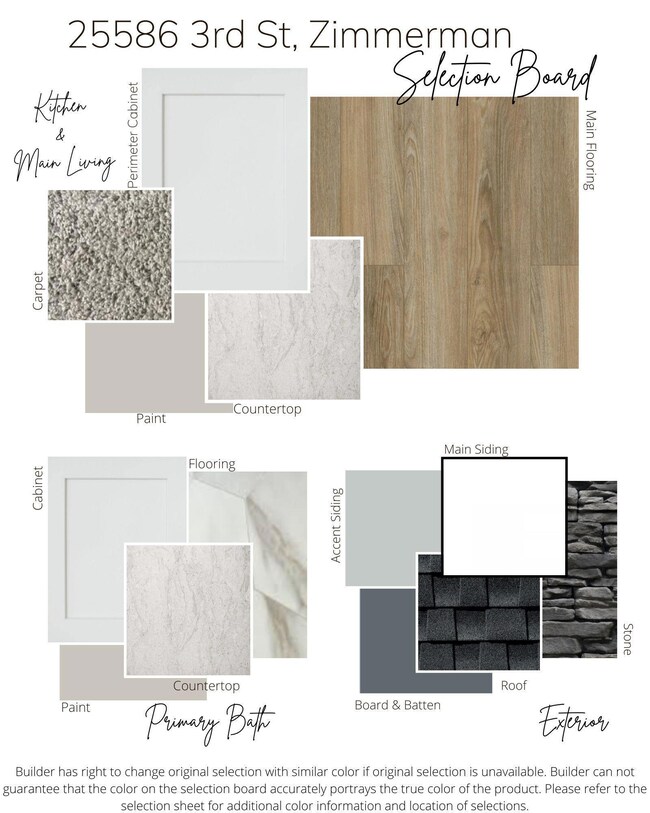
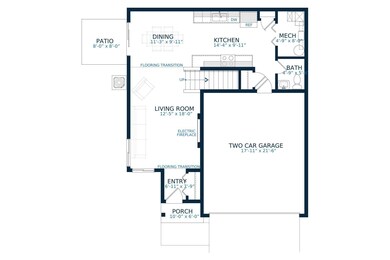
COMPLETED NEW CONSTRUCTION! PB presents the Hazelwood townhome plan in our South Side Community Come see for yourself & discover why Zimmerman is a great place to live/work/play! Brand new townhome community. Two floor plans to choose from. 4 bedrooms/3 bathrooms including a private PS, & 2 car garage. Home includes an UPG KTCH w/ painted cabinets & crown molding, hardware, & trash pullout. Home also includes a fireplace in the LR, concrete patio & laundry up stairs. Full yard sod/irrigation! Pictures/photographs/colors/features/sizes are for illustration purposes only & may vary from the home that is built. COMPLETED NEW CONSTRUCTION! Welcome to Zimmerman Newest Community, South Side Townhomes. Conveniently located near HWY 169 & CTY RD 4 & you can walk to Zimmerman Elementary, Middle & High School. Also, walking distance to playground, ballfields, & ice skating rink.
Last Buyer's Agent
NON-RMLS NON-RMLS
Non-MLS
Laura Heppner
Keller Williams Classic Realty
(763) 742-1651
51 Total Sales
1 in Zimmerman
$585,000 Price
Justin Scheeler
RE/MAX Results
(952) 666-1376
120 Total Sales
1 in Zimmerman
$365,000 Price
Wendy Hanson
Realty ONE Group Choice
(651) 370-8266
61 Total Sales
2 in Zimmerman
$366K - $375K Price Range
Mark Hronski
LPT Realty, LLC
(651) 413-9266
146 Total Sales
1 in Zimmerman
$392,500 Price
Brandon Kelly
Central MN Realty LLC
(320) 852-5677
178 Total Sales
1 in Zimmerman
$269,000 Price
Megan Euteneuer
Central MN Realty LLC
(320) 640-1570
302 Total Sales
1 in Zimmerman
$460,000 Price
We collect this data history from publicly available records. To have your information removed, we recommend requesting removal directly through your county’s website.
| Date | Event | Price | List to Sale | Price per Sq Ft |
|---|---|---|---|---|
| 07/08/2024 07/08/24 | Sold | $299,900 | 0.0% | $175 / Sq Ft |
| 06/24/2024 06/24/24 | Pending | -- | -- | -- |
| 05/23/2024 05/23/24 | For Sale | $299,900 | -- | $175 / Sq Ft |
We collect this data history from publicly available records. To have your information removed, we recommend requesting removal directly through your county’s website.
| Year | Tax Paid | Tax Assessment Tax Assessment Total Assessment is a certain percentage of the fair market value that is determined by local assessors to be the total taxable value of land and additions on the property. | Land | Improvement |
|---|---|---|---|---|
| 2025 | $6,354 | $370,150 | $85,000 | $285,150 |
| 2024 | $5,787 | $356,460 | $85,000 | $271,460 |
| 2023 | $5,787 | $365,825 | $90,000 | $275,825 |
| 2022 | $5,174 | $316,695 | $85,000 | $231,695 |
| 2021 | $3,442 | $241,194 | $0 | $0 |
| 2020 | $3,275 | $237,864 | $0 | $0 |
| 2019 | $3,366 | $232,516 | $0 | $0 |
| 2018 | $3,141 | $216,256 | $0 | $0 |
| 2017 | $3,093 | $213,378 | $51,000 | $162,378 |
| 2016 | $3,065 | $207,452 | $50,000 | $157,452 |
| 2015 | $2,011 | $196,013 | $50,000 | $146,013 |
| 2014 | -- | $183,407 | $50,000 | $133,407 |
Seller's Agent in 2024
Josh Pomerleau
JPW Realty
(763) 463-7580
1,294 Total Sales
Seller Co-Listing Agent in 2024
Ryan McElhone
JPW Realty
(763) 260-8522
260 Total Sales
N
Buyer's Agent in 2024
NON-RMLS NON-RMLS
Non-MLS
Source: NorthstarMLS
MLS Number: 6541091
Disclaimer: Certain information contained herein is derived from information provided by parties other than Homes.com. All information provided is deemed reliable, but is not guaranteed to be accurate and should be independently verified.
All data is obtained from various sources and may not have been verified by broker or MLS GRID. Supplied Open House Information is subject to change without notice. All information should be independently reviewed and verified for accuracy. Properties may or may not be listed by the office/agent presenting the information. Some IDX listings have been excluded from this website.
Listings courtesy of NorthstarMLS as distributed by MLS GRID.
Based on information submitted to the MLS GRID
Ask me questions while you tour the home.