
The Zac Team
REMAX Metro Atlanta Cityside
(470) 823-8394
216 Total Sales
2 in Lithonia
$325K - $445K Price Range
Estimated Value: $214,000 - $233,000
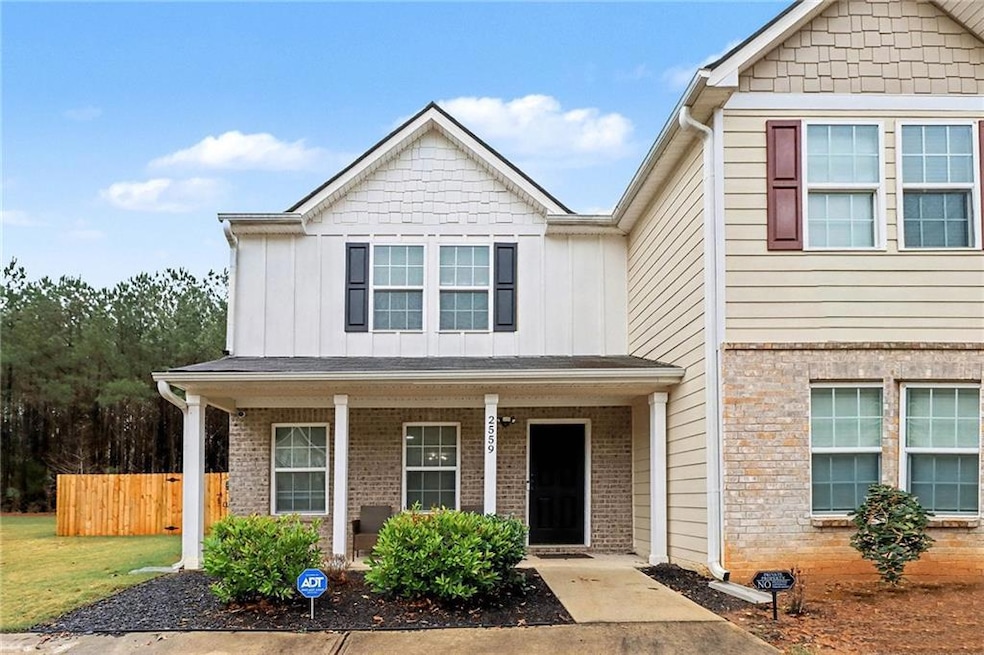
This meticulously maintained end-unit townhome offers the perfect blend of comfort, privacy, and convenience. Step inside to bright, open living spaces that have been lovingly cared for and thoughtfully updated throughout. The modern kitchen flows seamlessly into the dining and family room, creating an easy layout for everyday living and entertaining. Upstairs, you’ll find 3 spacious bedrooms including a peaceful primary suite with great closet space. Outside, enjoy your very large lot with a brand-new privacy fence—ideal for pets, gatherings, or unwinding in your own private oasis. With fresh touches, incredible natural light, and an unbeatable end-unit location, this home is truly move-in ready and close to shopping, dining, and major highways. The perfect place to be HOME FOR THE HOLIDAYS!
Last Agent to Sell the Property
Keller Williams Realty Atl Partners License #418667 Listed on: 12/02/2025
We collect this data history from publicly available records. To have your information removed, we recommend requesting removal directly through your county’s website.
The Zac Team
REMAX Metro Atlanta Cityside
(470) 823-8394
216 Total Sales
2 in Lithonia
$325K - $445K Price Range
Malhar Bhagat
Maximum One Executive Realtors
(770) 852-8334
60 Total Sales
2 in Lithonia
$69,000 Price Range
Trena Washington
BuyBox Realty
(770) 501-4073
60 Total Sales
5 in Lithonia
$175K - $325K Price Range
Yvonne Curtis
Coldwell Banker Realty
(470) 279-4659
20 Total Sales
5 in Lithonia
$138K - $255K Price Range
Laura Delgado
Compass
(470) 664-5891
357 Total Sales
6 in Lithonia
$68K - $328K Price Range
Ricky Lawrence
Keller Williams Atlanta Classic
(888) 477-3110
42 Total Sales
4 in Lithonia
$245K - $330K Price Range
We collect this data history from publicly available records. To have your information removed, we recommend requesting removal directly through your county’s website.
| Date | Buyer | Sale Price | Title Company |
|---|---|---|---|
| $228,000 | -- | ||
| Vincent Tamika Stephie | $223,000 | -- | |
| Randolph Clinton B | $123,000 | -- | |
| Wjh Llc | $63,750 | -- | |
| Mcneilage Bruce | $100,000 | -- | |
| Cnady Llc | -- | -- |
We collect this data history from publicly available records. To have your information removed, we recommend requesting removal directly through your county’s website.
| Date | Status | Borrower | Loan Amount |
|---|---|---|---|
| Open | $216,600 | ||
| Previous Owner | Vincent Tamika Stephie | $211,850 | |
| Previous Owner | Randolph Clinton B | $92,250 |
We collect this data history from publicly available records. To have your information removed, we recommend requesting removal directly through your county’s website.
| Date | Event | Price | List to Sale | Price per Sq Ft | Prior Sale |
|---|---|---|---|---|---|
| 01/22/2026 01/22/26 | Sold | $228,000 | 0.0% | $158 / Sq Ft | |
| 12/27/2025 12/27/25 | Pending | -- | -- | -- | |
| 12/08/2025 12/08/25 | Price Changed | $228,000 | -0.9% | $158 / Sq Ft | |
| 12/02/2025 12/02/25 | For Sale | $230,000 | +3.1% | $160 / Sq Ft | |
| 01/31/2025 01/31/25 | Sold | $223,000 | -0.7% | $151 / Sq Ft | View Prior Sale |
| 12/25/2024 12/25/24 | Pending | -- | -- | -- | |
| 11/09/2024 11/09/24 | For Sale | $224,500 | +82.5% | $152 / Sq Ft | |
| 12/20/2019 12/20/19 | Sold | $123,000 | -1.2% | $83 / Sq Ft | View Prior Sale |
| 04/30/2019 04/30/19 | Pending | -- | -- | -- | |
| 04/11/2019 04/11/19 | For Sale | $124,490 | -- | $84 / Sq Ft |
We collect this data history from publicly available records. To have your information removed, we recommend requesting removal directly through your county’s website.
| Year | Tax Paid | Tax Assessment Tax Assessment Total Assessment is a certain percentage of the fair market value that is determined by local assessors to be the total taxable value of land and additions on the property. | Land | Improvement |
|---|---|---|---|---|
| 2025 | $4,336 | $89,840 | $10,000 | $79,840 |
| 2024 | $4,154 | $86,160 | $10,000 | $76,160 |
| 2023 | $4,154 | $90,160 | $10,000 | $80,160 |
| 2022 | $3,357 | $70,040 | $10,000 | $60,040 |
| 2021 | $2,775 | $55,920 | $10,000 | $45,920 |
| 2020 | $2,453 | $49,200 | $9,760 | $39,440 |
| 2019 | $66 | $1,176 | $1,176 | $0 |
| 2018 | $64 | $1,176 | $1,176 | $0 |
| 2017 | $514 | $4,800 | $4,800 | $0 |
| 2016 | $62 | $1,080 | $1,080 | $0 |
| 2014 | $18 | $95 | $95 | $0 |
Seller's Agent in 2026
Maya Roberts
Keller Williams Realty Atl Partners
(540) 206-9907
38 Total Sales
AJ
Buyer's Agent in 2026
Angelika Jones
Virtual Properties Realty
(678) 499-5766
15 Total Sales
Seller's Agent in 2025
Joel Elliott
Keller Williams West Atlanta
(404) 941-8044
53 Total Sales
AJ
Seller Co-Listing Agent in 2025
Amanda Jackson
Compass
WJ
Seller's Agent in 2019
Wade Jurney Jr
NOT A VALID MEMBER
SK
Buyer's Agent in 2019
Shakhan King
Keller Williams Atlanta Classic
(404) 510-0780
12 Total Sales
Source: First Multiple Listing Service (FMLS)
MLS Number: 7688339
APN: 16-074-17-067
Listings identified with the FMLS IDX logo come from FMLS and are held by brokerage firms other than the owner of this website. The listing brokerage is identified in any listing details. Information is deemed reliable but is not guaranteed. If you believe any FMLS listing contains material that infringes your copyrighted work please visit www.fmls.com/dmca to review our DMCA policy and learn how to submit a takedown request. © 2026 First Multiple Listing Service, Inc.
Disclaimer: Certain information contained herein is derived from information provided by parties other than Homes.com. All information provided is deemed reliable, but is not guaranteed to be accurate and should be independently verified.
Ask me questions while you tour the home.