NOT LISTED FOR SALE

Estimated Value: $458,000 - $508,000

2 Beds
2 Baths
1,576 Sq Ft
$310/Sq Ft Est. Value

Sale Details

Date Sold: August 1, 2024

Last sale price $485,000 $308 Per Sq Ft

Est. 1% increase in value since last sale

Current estimated payment $2,871 / mo

54 Days on Market

Highlights

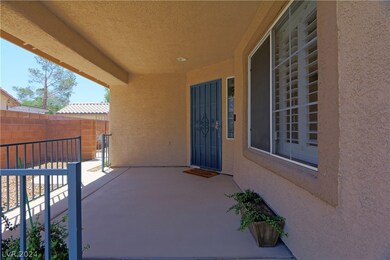
  • Covered Patio or Porch
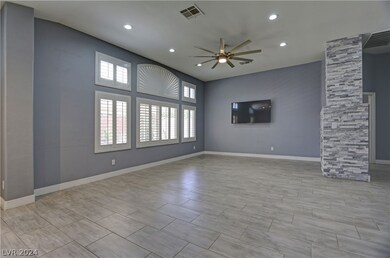
  • Plantation Shutters
  • Laundry Room
  • Coronado High School Rated A
  • 2 Car Attached Garage
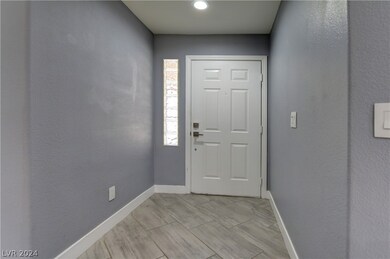
  • Tile Flooring

About This Home

As of August 2024

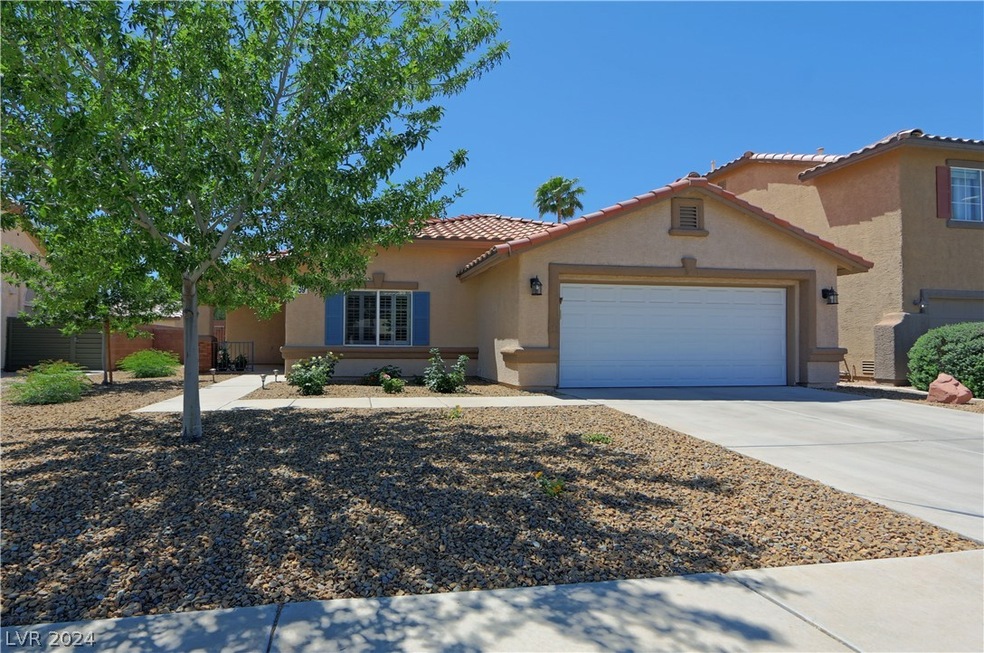
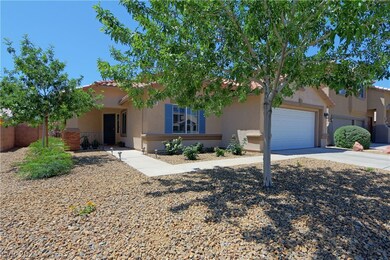
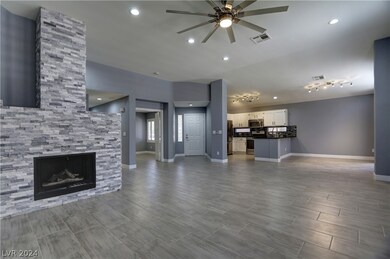
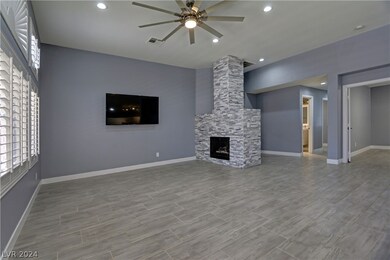
Fantastic Single Story Home In Henderson. Property Was Recently Updated. Open Floorplan with Vaulted Ceilings. Large Covered Patio. Close proximity to schools, shopping, restaurants, entertainment, freeway and more! A Must See!!!

Last Agent to Sell the Property

Peter Aulicino

Prima Realty Group Brokerage Phone: 650-799-2861 License #B.0018772 Listed on: 06/07/2024

Prima Realty Group

Last Buyer's Agent

Ryan Crighton

Rothwell Gornt Companies License #BS.0000254

Home Details

Home Type

  • Single Family

Est. Annual Taxes

  • $2,070

Year Built

  • Built in 1997

Lot Details

  • 6,534 Sq Ft Lot
  • East Facing Home
  • Back Yard Fenced
  • Block Wall Fence
  • Desert Landscape
  • Property is in good condition

HOA Fees

  • $18 Monthly HOA Fees

Parking

  • 2 Car Attached Garage

Home Design

  • Frame Construction
  • Tile Roof
  • Stucco

Interior Spaces

  • 1,576 Sq Ft Home
  • 1-Story Property
  • Ceiling Fan
  • Gas Fireplace
  • Plantation Shutters
  • Family Room with Fireplace

Kitchen

  • Gas Range
  • Microwave
  • Dishwasher
  • Disposal

Flooring

  • Carpet
  • Tile

Bedrooms and Bathrooms

  • 2 Bedrooms
  • 2 Full Bathrooms

Laundry

  • Laundry Room
  • Dryer
  • Washer

Outdoor Features

  • Covered Patio or Porch

Schools

  • Taylor Elementary School
  • Miller Bob Middle School
  • Coronado High School

Utilities

  • Central Heating and Cooling System
  • Heating System Uses Gas
  • Underground Utilities
  • Cable TV Available

Community Details

  • Sunridge Association, Phone Number (702) 362-6262
  • Sunridge At Macdonald Ranch Subdivision
  • The community has rules related to covenants, conditions, and restrictions

Home Details

Home Type

Single Family

Est. Annual Taxes

$2,070

Year Built

Built in 1997

Lot Details

6,534 Sq Ft Lot

HOA Fees

$18 per month

Parking

2

Listing Details

  • Property Sub Type: Single Family Residence
  • Prop. Type: Residential
  • Lot Size Acres: 0.15
  • Ownership: Single Family Residential
  • Subdivision Name: Sunridge At Macdonald Ranch
  • Directions: From 215 / Eastern, South on Eastern, Left on Sunridge Heights Parkway, Left on Dashwood St., Right on Sundew.
  • Architectural Style: One Story
  • Carport Y N: No
  • Garage Yn: Yes
  • Property Attached Yn: No
  • Building Stories: 1
  • Year Built Details: RESALE
  • Year Built: 1997
  • Property Sub Type Additional: Single Family Residence
  • Attribution Contact: 650-799-2861
  • Special Features: VirtualTour
  • Stories: 1
  • Year Built: 1997

Interior Features

  • Furnished: Unfurnished
  • Private Spa: No
  • Appliances: Dryer, Dishwasher, Disposal, Gas Range, Microwave, Refrigerator, Washer
  • Full Bathrooms: 2
  • Total Bedrooms: 2
  • Fireplace Features: Family Room, Gas
  • Fireplaces: 1
  • Fireplace: Yes
  • Flooring: Carpet, Tile
  • Interior Amenities: Bedroom on Main Level, Ceiling Fan(s), Primary Downstairs, Window Treatments
  • Living Area: 1576.0
  • Window Features: Plantation Shutters, Window Treatments

Exterior Features

  • Fencing: Block, Back Yard
  • Lot Features: Desert Landscaping, Landscaped, < 1/4 Acre
  • Pool Private: No
  • Disclosures: Covenants/Restrictions Disclosure
  • Construction Type: Frame, Stucco
  • Direction Faces: East
  • Exterior Features: Patio
  • Patio And Porch Features: Covered, Patio
  • Property Condition: Good Condition, Resale
  • Roof: Tile

Garage/Parking

  • Attached Garage: Yes
  • Garage Spaces: 2.0
  • Parking Features: Attached, Garage, Private

Utilities

  • Laundry Features: Gas Dryer Hookup, Laundry Room
  • Cooling: Central Air, Electric
  • Cooling Y N: Yes
  • Heating: Central, Gas
  • Heating Yn: Yes
  • Electric: Photovoltaics None
  • Sewer: Public Sewer
  • Utilities: Cable Available, Underground Utilities
  • Water Source: Public

Condo/Co-op/Association

  • Senior Community: No
  • Association #2 Fee: 18.0
  • Association #2 Fee Frequency: Monthly
  • Association Name: Sunridge
  • Phone: 702-362-6262
  • Association: Yes

Fee Information

  • Association Fee Includes: None

Schools

  • Elementary School: Taylor, Glen C.,Taylor, Glen C.
  • High School: Coronado High
  • Middle Or Junior School: Miller Bob

Lot Info

  • Horse Amenities: None
  • Lot Size Sq Ft: 6534.0
  • Additional Parcels Description: ---
  • Zoning Description: Single Family

Tax Info

  • Tax Annual Amount: 2070.0

Ownership History

We collect this data history from publicly available records. To have your information removed, we recommend requesting removal directly through your county’s website.

Date Name Owned For Owner Type

Purchase Details

Listed on
Jun 7, 2024
Closed on
Jul 30, 2024
Sold by
Bought by
Seller's Agent
Peter Aulicino
Prima Realty Group
Buyer's Agent
Ryan Crighton
Rothwell Gornt Companies
List Price
$494,999
Sold Price
$485,000
Premium/Discount to List
-$9,999
-2.02%
Views
11
Current Estimated Value
$488,325

Home Financials for this Owner

Home Financials are based on the most recent Mortgage that was taken out on this home.
Estimated Appreciation
$3,325
Avg. Annual Appreciation
0.35%
Original Mortgage
$360,000
Interest Rate
0.0687%
Mortgage Type
New Conventional

Purchase Details

Closed on
Dec 12, 2023
Sold by
Bought by

Purchase Details

Listed on
Mar 10, 2016
Closed on
Jul 26, 2016
Sold by
Bought by
Seller's Agent
Joe DiRaffaele
eXp Realty
Buyer's Agent
Peter Aulicino
Prima Realty Group
List Price
$269,000
Sold Price
$248,000
Premium/Discount to List
-$21,000
-7.81%

Home Financials for this Owner

Home Financials are based on the most recent Mortgage that was taken out on this home.
Avg. Annual Appreciation
7.00%
Original Mortgage
$162,800
Interest Rate
0.0345%

Purchase Details

Closed on
Jul 9, 2012
Sold by
Bought by

Purchase Details

Closed on
Jun 28, 2000
Sold by
Bought by

Purchase Details

Closed on
Sep 18, 1996
Sold by
Bought by
Source: Public Records
Create a Home Valuation Report for This Property
The Home Valuation Report is an in-depth analysis detailing your home's value as well as a comparison with similar homes in the area

Home Values in the Area

Source: Public Records

Average Home Value in this Area


Source: Public Records

Purchase History

We collect this data history from publicly available records. To have your information removed, we recommend requesting removal directly through your county’s website.

Date Buyer Sale Price Title Company
$485,000 Fidelity National Title
-- None Listed On Document
-- --
$148,000 First American Title Ncs La
-- --
$128,500 Nevada Title Company
Source: Public Records

Mortgage History

We collect this data history from publicly available records. To have your information removed, we recommend requesting removal directly through your county’s website.

Date Status Borrower Loan Amount
Open $360,000
Previous Owner $158,000
Previous Owner $162,800
Source: Public Records

Property History

We collect this data history from publicly available records. To have your information removed, we recommend requesting removal directly through your county’s website.

Date Event Price List to Sale Price per Sq Ft Prior Sale
08/01/2024 08/01/24 Sold $485,000 -2.0% $308 / Sq Ft
06/07/2024 06/07/24 For Sale $494,999 +99.6% $314 / Sq Ft
07/25/2016 07/25/16 Sold $248,000 -7.8% $157 / Sq Ft View Prior Sale
06/25/2016 06/25/16 Pending -- -- --
03/10/2016 03/10/16 For Sale $269,000 -- $171 / Sq Ft
Source: Las Vegas REALTORS®

Tax History

We collect this data history from publicly available records. To have your information removed, we recommend requesting removal directly through your county’s website.

Year Tax Paid Tax Assessment Tax Assessment Total Assessment is a certain percentage of the fair market value that is determined by local assessors to be the total taxable value of land and additions on the property. Land Improvement
2026 $2,303 $118,744 $56,700 $62,044
2025 $2,235 $114,321 $51,100 $63,221
2024 $2,070 $114,321 $51,100 $63,221
2023 $2,070 $105,981 $45,850 $60,131
2022 $2,204 $93,570 $38,500 $55,070
2021 $2,041 $88,501 $36,050 $52,451
2020 $1,892 $88,050 $36,050 $52,000
2019 $1,773 $80,098 $28,700 $51,398
2018 $1,692 $78,340 $28,700 $49,640
2017 $2,293 $79,088 $28,700 $50,388
2016 $1,584 $71,220 $19,950 $51,270
2015 $1,581 $64,918 $16,800 $48,118
2014 $1,532 $52,067 $11,375 $40,692
Source: Public Records

Agents Affiliated with this Home

  • Section Image
  • Section Image
  • Section Image
See All Agents

Map

Source: Las Vegas REALTORS®

MLS Number: 2589999

Las Vegas REALTORS®

APN: 178-31-213-042

Your Personal Tour Guide

Ask me questions while you tour the home.