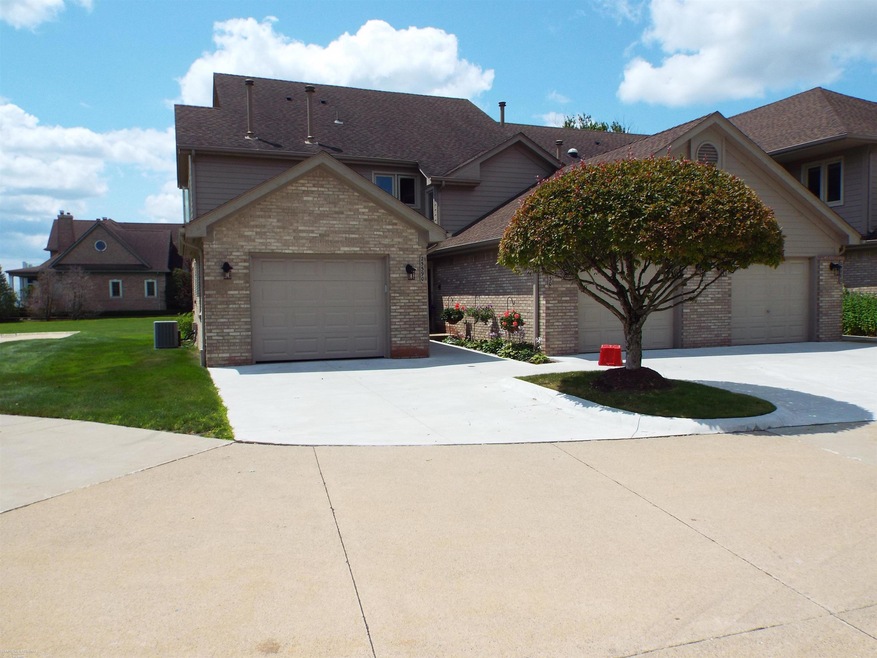
NOT LISTED FOR SALE

25590 Waterview Dr Unit 13 Harrison Township, MI 48045

Harrison Area

Estimated Value: $290,681 - $333,000

2 Beds
2 Baths
1,370 Sq Ft
1989 Built

Sale Details

Date Sold: September 29, 2023

Last sale price $305,000 $223 Per Sq Ft

Est. 4% increase in value since last sale

Current estimated payment $2,296 / mo

Highlights

  • Beach Front
  • Deck
  • End Unit
  • Beach
  • Ranch Style House
  • 1.5 Car Direct Access Garage

About This Home

As of September 2023

WOW WOW WOW!! Stop the car and check out this Stunning 2 bedroom 2 bath first floor End Unit condo with Incredible lake views from every window. If lake life is for you do not miss out on this opportunity. Updates throughout, including but not limited to the kitchen bedrooms bathrooms and floors. You will have to catch your breath when you Walk in. Pride in ownership is present in every inch of this condo. Walking distance to shopping schools and parks but once you see the views you will never want to leave.

Last Agent to Sell the Property

Ryan Johnson

Berkshire Hathaway HomeServices Kee Realty License #MISPE-6501363673 Listed on: 07/24/2023

Berkshire Hathaway HomeServices Kee Realty

Last Buyer's Agent

Debra Reid

Coldwell Banker Professionals License #MISPE-6501380248

Coldwell Banker Professionals

Property Details

Home Type

  • Condominium

Est. Annual Taxes

Year Built

  • Built in 1989

Lot Details

  • Beach Front
  • Lake Front
  • End Unit
  • Cul-De-Sac
  • Street terminates at a dead end

HOA Fees

  • $218 Monthly HOA Fees

Home Design

  • Ranch Style House
  • Brick Exterior Construction

Interior Spaces

  • 1,370 Sq Ft Home
  • Ceiling height of 9 feet or more
  • Window Treatments
  • Entryway
  • Living Room
  • Ceramic Tile Flooring
  • Water Views
  • Crawl Space

Kitchen

  • Eat-In Kitchen
  • Oven or Range
  • Microwave
  • Dishwasher
  • Disposal

Bedrooms and Bathrooms

  • 2 Bedrooms
  • Walk-In Closet
  • Bathroom on Main Level
  • 2 Full Bathrooms

Laundry

  • Dryer
  • Washer

Home Security

Parking

  • 1.5 Car Direct Access Garage
  • Garage Door Opener

Outdoor Features

  • Seawall
  • Deck
  • Porch

Utilities

  • Forced Air Heating and Cooling System
  • Heating System Uses Natural Gas
  • Gas Water Heater
  • Internet Available

Listing and Financial Details

  • Assessor Parcel Number 17-11-36-408-013

Community Details

Overview

  • Association fees include hoa, snow removal, trash removal, water
  • Paula Campbell HOA
  • Lakeside Estates Subdivision
  • Maintained Community

Recreation

  • Beach

Pet Policy

  • Pet Size Limit
  • Dogs and Cats Allowed
  • Breed Restrictions

Security

  • Storm Screens

Property Details

Home Type

Condominium

Est. Annual Taxes

$3,177

Year Built

Built in 1989

Lot Details

0 Sq Ft Lot

HOA Fees

$218 per month

Listing Details

  • Originating MLS: MiRealSource
  • Class: RESIDENTIAL
  • Type Of Property: Condominium
  • Architecture Style: End Unit, Ranch
  • Structure Style: Condo/Ranch 1st Flr
  • Total Tax Amount: 3177.04
  • Year Built: 1989
  • Mail City: Harrison Twp
  • Special Features: None
  • Property Sub Type: Condos

Interior Features

  • Interior Amenities: 9 ft + Ceilings, Cable/Internet Avail., Ceramic Floors, Walk-In Closet, Window Treatment(s)
  • Appliances: Dishwasher, Disposal, Dryer, Microwave, Range/Oven, Refrigerator, Washer
  • Basement: None (Basement)
  • Bedrooms: 2
  • Bedroom 1: On Entry Level, Dimensions: 15 x 13
  • Bedroom 2: On Entry Level, Dimensions: 11 x 10
  • Full Bathrooms: 2
  • Total Bathrooms: 2
  • Bathroom 1: Dimensions: 10 x 7, On Level: Entry
  • Bathroom 2: Dimensions: 8 x 5, On Level: Entry
  • Room Types: Entry, First Floor Bedroom, First Floor Laundry, First Flr Primary Bedroom, Living Room, Primary Bedroom, Primary Bathroom, First Flr Full Bathroom, Primary Bdrm Suite, Dining "L", Eat-In Kitchen
  • Dining Room: On Entry Level, Dimensions: 12 x 10
  • Kitchen: On Entry Level, Dimensions: 12 x 11
  • Laundry: On Entry Level, Dimensions: 10 x 9
  • Living Room: On Entry Level, Dimensions: 20 x 14
  • Below Grade Sq Ft: 1370
  • Above Grade Finished Sq Ft: 1370
  • Total Finished Sq Ft: 1370

Exterior Features

  • Exterior: Brick
  • Exterior Features: Deck, Porch, Storms/Screens, Street Lights
  • Foundation: Crawl
  • Road: Private Road, Private w/association
  • Water Features: All Sports Lake, Lake Frontage, Lake/River Access, Sea Wall, Water View, Waterfront, Beach Access, Beach Front
  • Waterfront: Yes
  • Frontage Type: Road

Garage/Parking

  • Garage: Attached Garage, Electric in Garage, Gar Door Opener, Direct Access
  • Garage Spaces: 1.5
  • Parking: 2 Spaces, Garage
  • Garage: Yes

Utilities

  • Heating: Forced Air
  • Heating Fuel: Natural Gas
  • Sewer: Public Sanitary
  • Water: Public Water
  • Water Heater: Gas
  • Cooling: Central A/C

Condo/Co-op/Association

  • HOA Fee Includes: Hoa, Snow Removal, Trash Removal, Water
  • HOA Fees: 218
  • HOA Fee Frequency: Monthly
  • Community Features: Grounds Maintenance, Street Lights, Pets-Allowed, Some Pet Restrictions, Private Entry, Dogs Allowed, Cats Allowed, Beach Area
  • Association Contact: Paula Campbell
  • Association Phone: pcampbell@mi.com
  • Pets: Yes
  • Association Fee: Yes

Lot Info

  • Assessor Parcel Number: 17-11-36-408-013
  • Zoning: Residential
  • Geo Subdivision: MI
  • Site/Lot Features: Cul-De-Sac, Dead End, Subdivision, Walk to School

Rental Info

  • Pets Allowed: Yes
  • Pet Restriction: Breed Restrictions, Call For Pet Restrictions, Size Limit

Tax Info

  • Summer Tax: Year: 2023, Amount: $2,192.57
  • Winter Tax: Year: 2022, Amount: $984.47
  • Total Tax: Amount: $3,177.04

MLS Schools

  • School District: L'anse Creuse Public Schools

Ownership History

We collect this data history from publicly available records. To have your information removed, we recommend requesting removal directly through your county’s website.

Date Name Owned For Owner Type

Purchase Details

Listed on
Jul 24, 2023
Closed on
Sep 29, 2023
Sold by
Bought by
Seller's Agent
Ryan Johnson
Berkshire Hathaway HomeServices Kee Realty
Buyer's Agent
Debra Reid
Coldwell Banker Professionals
List Price
$299,900
Sold Price
$305,000
Premium/Discount to List
$5,100
1.7%
Views
76
Current Estimated Value
$316,560

Home Financials for this Owner

Home Financials are based on the most recent Mortgage that was taken out on this home.
Estimated Appreciation
$11,560
Avg. Annual Appreciation
1.31%
Original Mortgage
$150,000
Interest Rate
0.0709%
Mortgage Type
New Conventional

Purchase Details

Listed on
Mar 7, 2019
Closed on
Apr 16, 2019
Sold by
Bought by
Seller's Agent
Ryan Milo
EXP Realty LLC
Buyer's Agent
Ryan Johnson
Berkshire Hathaway HomeServices Kee Realty NB
List Price
$184,900
Sold Price
$182,500
Premium/Discount to List
-$2,400
-1.3%

Home Financials for this Owner

Home Financials are based on the most recent Mortgage that was taken out on this home.
Avg. Annual Appreciation
12.44%
Original Mortgage
$146,000
Interest Rate
0.042%
Mortgage Type
New Conventional

Purchase Details

Listed on
Mar 7, 2019
Closed on
Mar 22, 2019
Sold by
Bought by
Seller's Agent
Ryan Milo
EXP Realty LLC
Buyer's Agent
Ryan Johnson
Berkshire Hathaway HomeServices Kee Realty NB
List Price
$184,900
Sold Price
$182,500
Premium/Discount to List
-$2,400
-1.3%

Home Financials for this Owner

Home Financials are based on the most recent Mortgage that was taken out on this home.
Original Mortgage
$146,000
Interest Rate
0.042%
Mortgage Type
New Conventional

Purchase Details

Closed on
Apr 21, 2009
Sold by
Bought by

Purchase Details

Closed on
Sep 5, 2003
Sold by
Bought by

Purchase Details

Closed on
Dec 8, 1999
Sold by
Bought by
Source: Public Records

Range of Values:

--
Value Increase
--
Percent Increase
--
Adjusted for Inflation
Collateral Analytics

Collateral Analytics Collateral Analytics AVMs (Automated Valuation Model) employ a number of statistical approaches combined with neighborhood-specific comparable selection guarantees the most up-to-date and precise valuations.

Not Available

Collateral Analytics does not have data for the current month. Please view the chart for historical values.

ICE

ICE Mortgage Technology ICE Mortgage Technology’s AVM (Automated Valuation Model) is a state-of-the-art online residential property valuation tool that provides a quick and accurate estimate of the value of almost any home in the U.S.

Not Available

ICE Mortgage Technology does not have data for the current month. Please view the chart for historical values.

First American

First American First American Data & Analytics’ next-generation AVM combines unrivaled data assets with a blended ensemble of valuation models to produce highly accurate, reliable valuations you can trust.

Not Available

First American does not have data for the current month. Please view the chart for historical values.

Quantarium

Quantarium Quantarium’s valuation service, repeatedly proven the industry’s most accurate and comprehensive, is supercharged with a self-learning and auto-tuning AI engine that continually becomes smarter and more accurate as it processes daily inputs from the industry’s leading RE data lake.

Not Available

Quantarium does not have data for the current month. Please view the chart for historical values.

Average Value
Not Available
List Price
Sold Price
Create a Home Valuation Report for This Property
The Home Valuation Report is an in-depth analysis detailing your home's value as well as a comparison with similar homes in the area

Home Values in the Area

Source: Public Records

Average Home Value in this Area


Source: Public Records

Purchase History

We collect this data history from publicly available records. To have your information removed, we recommend requesting removal directly through your county’s website.

Date Buyer Sale Price Title Company
$305,000 Premier Title
$182,500 Bell Title Agency
$52,190 None Available
-- None Available
$225,000 Metropolitan Title Company
$185,000 --
Source: Public Records

Mortgage History

We collect this data history from publicly available records. To have your information removed, we recommend requesting removal directly through your county’s website.

Date Status Borrower Loan Amount
Open $150,000
Previous Owner $78,000
Previous Owner $146,000
Previous Owner $50,000
Source: Public Records

Property History

We collect this data history from publicly available records. To have your information removed, we recommend requesting removal directly through your county’s website.

Date Event Price List to Sale Price per Sq Ft Prior Sale
09/29/2023 09/29/23 Sold $305,000 +1.7% $223 / Sq Ft
07/27/2023 07/27/23 Pending -- -- --
07/27/2023 07/27/23 For Sale $299,900 +64.3% $219 / Sq Ft
05/14/2019 05/14/19 Sold $182,500 -1.3% $133 / Sq Ft View Prior Sale
03/19/2019 03/19/19 Pending -- -- --
03/18/2019 03/18/19 For Sale $184,900 0.0% $135 / Sq Ft
03/11/2019 03/11/19 Pending -- -- --
03/07/2019 03/07/19 For Sale $184,900 -- $135 / Sq Ft
Source: Michigan Multiple Listing Service

Tax History

We collect this data history from publicly available records. To have your information removed, we recommend requesting removal directly through your county’s website.

Year Tax Paid Tax Assessment Tax Assessment Total Assessment is a certain percentage of the fair market value that is determined by local assessors to be the total taxable value of land and additions on the property. Land Improvement
2026 $4,083 $135,900 $0 $0
2025 $2,779 $123,400 $0 $0
2024 $27 $115,200 $0 $0
2023 $2,193 $97,100 $0 $0
2022 $2,088 $89,400 $0 $0
2021 $2,968 $87,000 $0 $0
2020 $2,052 $87,000 $0 $0
2019 $2,161 $79,500 $0 $0
2018 $2,101 $81,500 $0 $0
2017 $2,070 $79,280 $25,950 $53,330
2016 $2,063 $79,280 $0 $0
2015 -- $76,830 $0 $0
2012 $2,188 $68,800 $0 $0
Source: Public Records

Agents Affiliated with this Home

  • Section Image
  • Section Image
  • Section Image
See All Agents

Map

Source: Michigan Multiple Listing Service

MLS Number: 50116384

Michigan Multiple Listing Service

APN: 17-11-36-408-013

Your Personal Tour Guide

Ask me questions while you tour the home.