
Seller's Agent in 2024
Sarah Stansfield Turner
Coldwell Banker Boyd & Hassell
(828) 308-6682
68 Total Sales
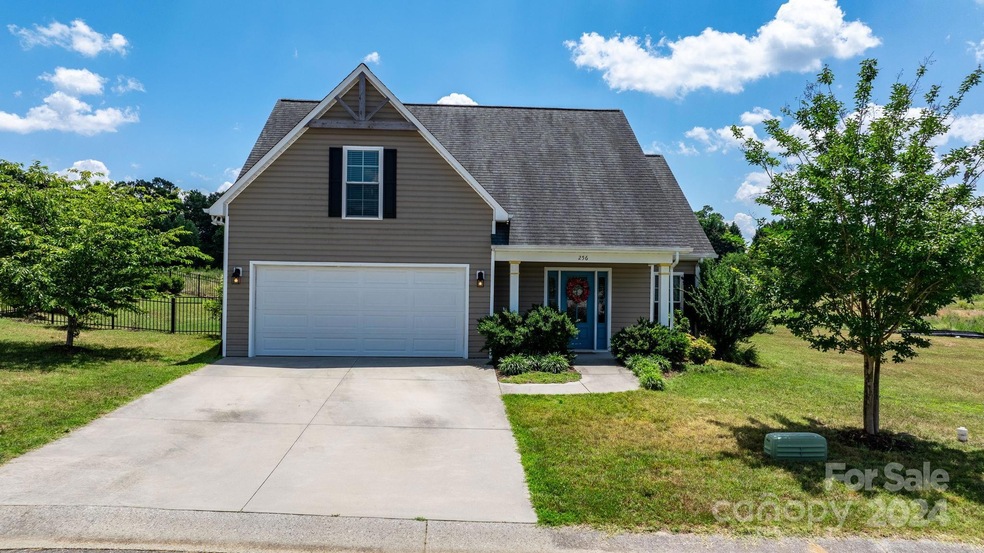


Estimated Value: $302,708
Built by SW Associates, you will find quality construction throughout this beautiful home. It is obvious that there was so much attention to detail when the plans were drawn for this property. As you open the front door & enter the spacious foyer area, you step into the impressive Great Room that feels like the heart of the home. Vaulted ceilings, beautiful wood floors & an abundance of natural light! The stunning kitchen has gorgeous cabinetry, island, subway tile backsplash, granite countertops & ss appliances. The primary suite is located on the main level & has a large bedroom, double vanity, walk-in shower & walk-in closet. The secondary bedrooms are tucked away privately on the 2nd level & share a Jack-N-Jill bathroom. The fenced backyard offers plenty of room for recreation, as well as a lovely patio with a pergola, perfect for grilling & outdoor dining. This home is set on a larger lot than most of the surrounding properties. Conveniently located to shopping, dining & highways!
Last Agent to Sell the Property
Coldwell Banker Boyd & Hassell Brokerage Email: soldbysarahturner@gmail.com License #266047 Listed on: 06/26/2024
We collect this data history from publicly available records. To have your information removed, we recommend requesting removal directly through your county’s website.
We collect this data history from publicly available records. To have your information removed, we recommend requesting removal directly through your county’s website.
| Date | Buyer | Sale Price | Title Company |
|---|---|---|---|
| -- | None Listed On Document | ||
| $314,000 | None Listed On Document | ||
| $185,000 | None Available | ||
| -- | Attorney |
We collect this data history from publicly available records. To have your information removed, we recommend requesting removal directly through your county’s website.
| Date | Status | Borrower | Loan Amount |
|---|---|---|---|
| Previous Owner | $171,000 | ||
| Previous Owner | $179,450 |
We collect this data history from publicly available records. To have your information removed, we recommend requesting removal directly through your county’s website.
| Date | Event | Price | List to Sale | Price per Sq Ft | Prior Sale |
|---|---|---|---|---|---|
| 08/23/2024 08/23/24 | Sold | $314,000 | -3.4% | $194 / Sq Ft | |
| 06/27/2024 06/27/24 | For Sale | $325,000 | +75.7% | $201 / Sq Ft | |
| 03/20/2017 03/20/17 | Sold | $185,000 | -4.1% | $119 / Sq Ft | View Prior Sale |
| 02/11/2017 02/11/17 | Pending | -- | -- | -- | |
| 06/25/2016 06/25/16 | For Sale | $193,000 | -- | $124 / Sq Ft |
We collect this data history from publicly available records. To have your information removed, we recommend requesting removal directly through your county’s website.
| Year | Tax Paid | Tax Assessment Tax Assessment Total Assessment is a certain percentage of the fair market value that is determined by local assessors to be the total taxable value of land and additions on the property. | Land | Improvement |
|---|---|---|---|---|
| 2025 | $2,148 | $251,700 | $20,500 | $231,200 |
| 2024 | $2,148 | $251,700 | $20,500 | $231,200 |
| 2023 | $2,148 | $251,700 | $20,500 | $231,200 |
| 2022 | $2,124 | $176,600 | $15,100 | $161,500 |
| 2021 | $2,124 | $176,600 | $15,100 | $161,500 |
| 2020 | $2,053 | $176,600 | $0 | $0 |
| 2019 | $2,053 | $176,600 | $0 | $0 |
| 2018 | $1,724 | $151,000 | $15,400 | $135,600 |
| 2017 | $1,669 | $0 | $0 | $0 |
| 2016 | $121 | $0 | $0 | $0 |
| 2015 | $141 | $10,600 | $10,600 | $0 |
| 2014 | $141 | $13,700 | $13,700 | $0 |
Seller's Agent in 2024
Sarah Stansfield Turner
Coldwell Banker Boyd & Hassell
(828) 308-6682
68 Total Sales
Buyer's Agent in 2024
Shannon Hise
Berkshire Hathaway HomeServices Landmark Prop
(828) 612-2269
11 Total Sales
Seller's Agent in 2017
Xan Pilgrim
The Joan Killian Everett Company, LLC
(828) 514-9086
60 Total Sales
Buyer's Agent in 2017
Jay Brown
Jay Brown, Realtors
(828) 455-0348
296 Total Sales
Source: Canopy MLS
MLS Number: 4155360
APN: 3701076749630000
Disclaimer: Certain information contained herein is derived from information provided by parties other than Homes.com. All information provided is deemed reliable, but is not guaranteed to be accurate and should be independently verified.
All data is obtained from various sources and may not have been verified by broker or MLS GRID. Supplied Open House Information is subject to change without notice. All information should be independently reviewed and verified for accuracy. Properties may or may not be listed by the office/agent presenting the information. Some IDX listings have been excluded from this website.
Based on information submitted to the MLS GRID
Listings courtesy of Canopy MLS as distributed by MLS GRID
Ask me questions while you tour the home.