
Asher Black
Greater Downtown Realty dba Keller Williams Realty
(931) 225-7216
642 Total Sales
2 in Athens
$290,000 Price Range
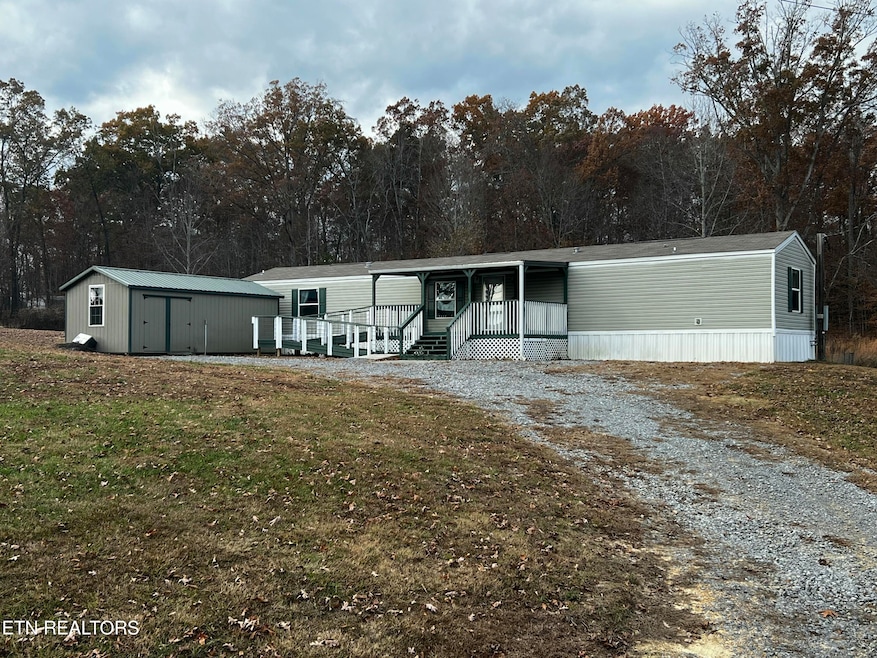


Charming Mobile Home on 1.89 Acres in Athens, TN. Welcome to your serene retreat at 256 County Road 704! This beautiful mobile home, built in 2021, boasts 1,216 square feet of comfortable living space, featuring three spacious bedrooms, including a large primary suite, and two full baths. Nestled on a generous 1.89-acre lot, this home invites you to experience the joys of country living. Imagine sipping your morning coffee on the large covered deck, basking in the tranquility of your expansive, flat yard. This peaceful setting encourages relaxation and connection with nature, making every day feel like a getaway. The home also features a handicap-accessible ramp, ensuring that everyone can enjoy the comforts of this inviting space. With two storage sheds, including a large one ideal for a workshop, you'll have all the room you need for hobbies or additional storage. Living here means embracing the joys of homeownership—creating lasting memories, enjoying the beauty of your surroundings, and experiencing the freedom that comes with your own slice of land. Whether you're entertaining friends or savoring quiet evenings at home, this property offers a fulfilling lifestyle in Athens, TN. Don't miss the opportunity to make this charming mobile home your own!
Last Agent to Sell the Property
Skender-Newton Realty License #365097 Listed on: 11/14/2025
Last Buyer's Agent
Diana Kelley
Keller Williams Realty
Asher Black
Greater Downtown Realty dba Keller Williams Realty
(931) 225-7216
642 Total Sales
2 in Athens
$290,000 Price Range
Joanie Sompayrac
Keller Williams Chattanooga
(423) 594-8711
64 Total Sales
2 in Athens
$227,000 Price Range
Randy Durham
Real Estate Partners Chattanooga
(706) 944-8351
86 Total Sales
2 in Athens
$243,000 Price Range
Becki Tumlin
Keller Williams - Athens
(423) 471-8950
46 Total Sales
11 in Athens
$30K - $451K Price Range
Melissa McKinsey
Keller Williams Realty
(423) 564-6166
91 Total Sales
4 in Athens
$18K - $315K Price Range
Cassie Stephens
KW Cleveland
(423) 250-2910
135 Total Sales
10 in Athens
$160K - $325K Price Range
We collect this data history from publicly available records. To have your information removed, we recommend requesting removal directly through your county’s website.
| Date | Event | Price | List to Sale | Price per Sq Ft |
|---|---|---|---|---|
| 01/28/2026 01/28/26 | Sold | $205,000 | +2.5% | $169 / Sq Ft |
| 12/08/2025 12/08/25 | Pending | -- | -- | -- |
| 12/01/2025 12/01/25 | Price Changed | $199,929 | -2.4% | $164 / Sq Ft |
| 11/14/2025 11/14/25 | For Sale | $204,929 | -- | $169 / Sq Ft |
JS
Seller's Agent in 2026
Jeremy Shaffer
Skender-Newton Realty
(423) 292-5882
106 Total Sales
Seller Co-Listing Agent in 2026
Heather Skender-Newton
Skender-Newton Realty
(931) 261-9001
1,132 Total Sales
DK
Buyer's Agent in 2026
Diana Kelley
Keller Williams Realty
AM
Buyer's Agent in 2026
AMY MAUPIN
A Team Real Estate Professionals
JH
Buyer's Agent in 2026
Jesse Houston
gcar.unknownoffice
(423) 320-6276
83 Total Sales
Source: East Tennessee REALTORS® MLS
MLS Number: 1321936
Disclaimer: Certain information contained herein is derived from information provided by parties other than Homes.com. All information provided is deemed reliable, but is not guaranteed to be accurate and should be independently verified.
IDX information is provided exclusively for personal, non-commercial use, and may not be used for any purpose other than to identify prospective properties consumers may be interested in purchasing. Information is deemed reliable but not guaranteed.
Listing Information presented by local MLS brokerage: Ten-X, LLC dba Homes.com, local broker - Arlene Richardson - 888-952-6393 - 17600 Laguna Canyon Rd, Irvine, CA 92618.
Ask me questions while you tour the home.