
Ron Kendle
RE/MAX Town Center
(380) 666-3653
259 Total Sales
1 in Obetz-Lockbourne
$285,000 Price
Estimated Value: $189,743 - $211,000

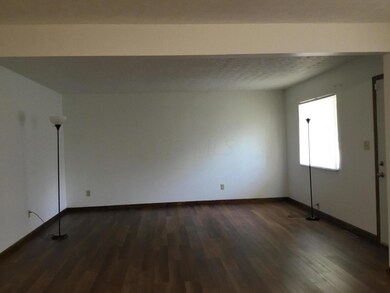
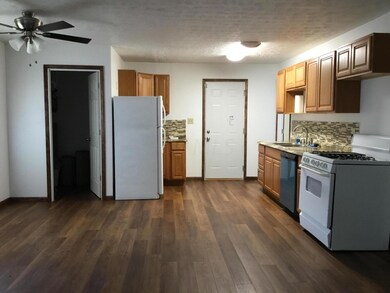
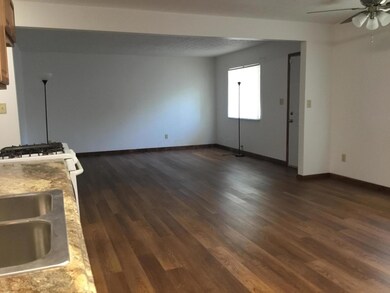
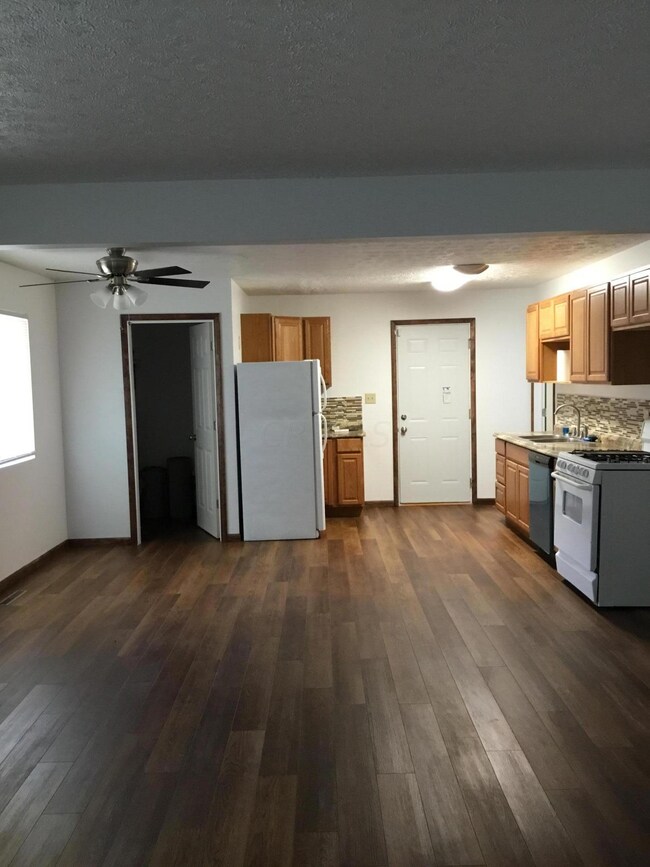
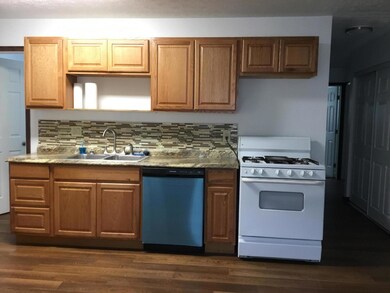
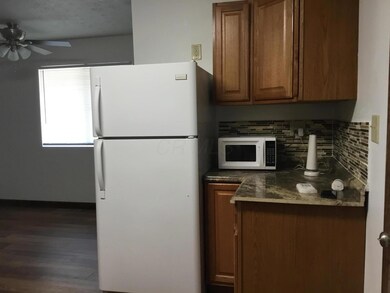
Completely remodeled starter home just waiting for its new owners. You will love the open floor plan as you walk in the front door. Big picture window in the livingroom and window in kitchen adds natural light in the rooms showing off the new floors. Kitchen has new cabinets, sink, countertops, dishwasher and nice eating area. Owner added a walk in pantry. Bathroom has been remodeled by adding new sink, toilet and tub. Master bedroom has a connected 1/2 bath with a laundry room which also connects to kitchen,, New carpet, doors and closet doors in all bedroom. Outside the house you will see new vinyl siding, gutters and a fenced yard.
roof is 3-4 years old,, hot water tank is less than 2 years old New furnace, a/c unit. All windows (high efficiency) and door inside and out are new.
Last Agent to Sell the Property
Carol Stewart
RE/MAX Revealty Listed on: 07/10/2020
Last Buyer's Agent
Jeremy Kirk
Keller Williams Premier Realty
Ron Kendle
RE/MAX Town Center
(380) 666-3653
259 Total Sales
1 in Obetz-Lockbourne
$285,000 Price
Beverly Woodford
Woodford Contemporary
(888) 589-0946
54 Total Sales
2 in Obetz-Lockbourne
$138K - $250K Price Range
Stacey Morris
R.K. Morris & Associates
(380) 210-4218
43 Total Sales
1 in Obetz-Lockbourne
$207,000 Price
Steve Smith
Keller Williams Consultants
(380) 208-0446
339 Total Sales
4 in Obetz-Lockbourne
$160K - $295K Price Range
Dara Barker
Keller Williams Consultants
(614) 686-2386
165 Total Sales
4 in Obetz-Lockbourne
$165K - $254K Price Range
Tina Chipukaizer
Coldwell Banker Realty
(877) 764-1481
42 Total Sales
2 in Obetz-Lockbourne
$79K - $275K Price Range
We collect this data history from publicly available records. To have your information removed, we recommend requesting removal directly through your county’s website.
| Date | Event | Price | List to Sale | Price per Sq Ft |
|---|---|---|---|---|
| 03/31/2025 03/31/25 | Off Market | $136,250 | -- | -- |
| 08/21/2020 08/21/20 | Sold | $136,250 | +2.8% | $106 / Sq Ft |
| 07/10/2020 07/10/20 | For Sale | $132,500 | -- | $104 / Sq Ft |
C
Seller's Agent in 2020
Carol Stewart
RE/MAX
J
Buyer's Agent in 2020
Jeremy Kirk
Keller Williams Premier Realty
Source: Columbus and Central Ohio Regional MLS
MLS Number: 220022527
APN: 010-123869
Disclaimer: Certain information contained herein is derived from information provided by parties other than Homes.com. All information provided is deemed reliable, but is not guaranteed to be accurate and should be independently verified.
IDX information is provided exclusively for personal, non-commercial use, and may not be used for any purpose other than to identify prospective properties consumers may be interested in purchasing.
Information is deemed reliable but not guaranteed.
Ask me questions while you tour the home.