
Rebecca Durfey
Responds Quickly
Keller Williams, Professional Partners
(623) 263-9325
411 Total Sales
1 in Ocotillo
$940,000 Price
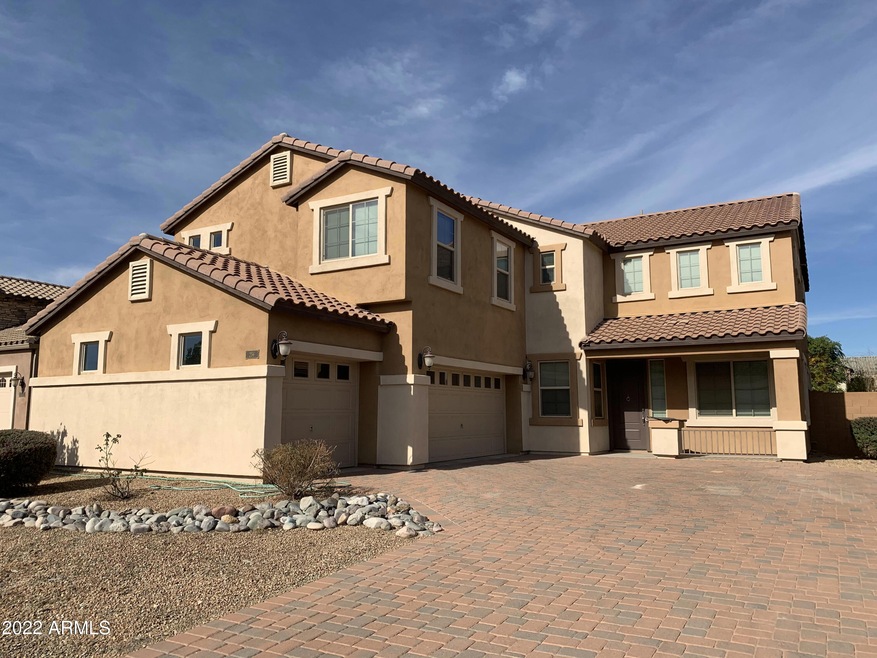
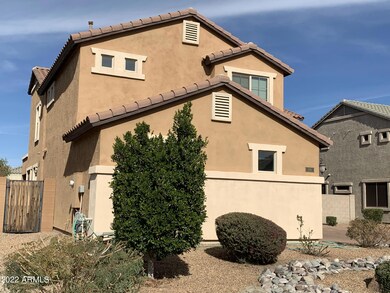
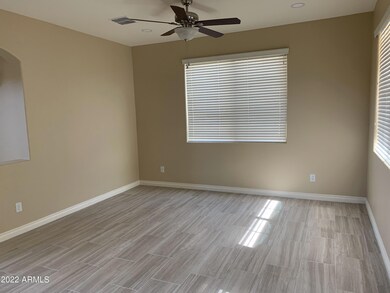
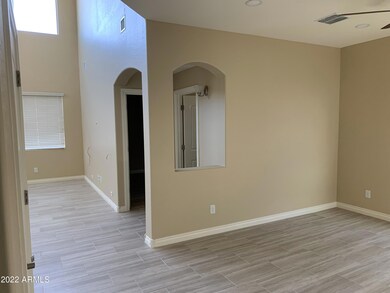
Estimated Value: $777,263
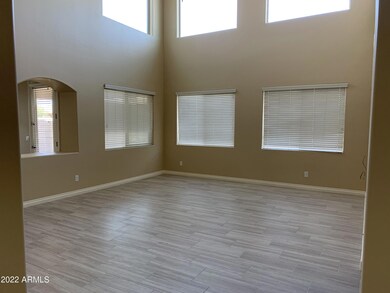
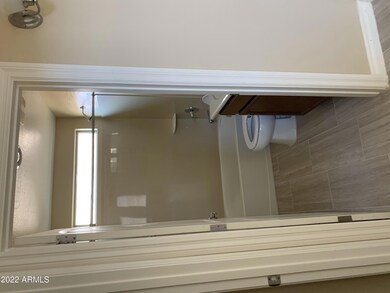
Owner Agent. Gorgeous 5bed/3bath for rent in Chandler! This home features great room, bright open floor plan, large upgraded gourmet kitchen with 42'' cabinetry and granite counter-top island. Tiles in all common area and laminated floor in 2nd floor. The backyard offers privacy, extended covered patio. This home is near to Fulton Towne center and SanTan gateway shops. Refrigerator & Washer/Dryer are included.
Last Agent to Rent the Property
DeLex Realty License #SA659699000 Listed on: 11/01/2024
Last Renter's Agent
Hariharan Venkatachalapathy
DeLex Realty License #SA659699000
We collect this data history from publicly available records. To have your information removed, we recommend requesting removal directly through your county’s website.
Rebecca Durfey
Keller Williams, Professional Partners
(623) 263-9325
411 Total Sales
1 in Ocotillo
$940,000 Price
James Greenwalt
Compass
(503) 444-8948
50 Total Sales
1 in Ocotillo
$492,000 Price
Lisa Shevy
Arizona Best Real Estate
(844) 794-8906
32 Total Sales
2 in Ocotillo
$605K - $630K Price Range
Micah Keller
Realty ONE Group
(623) 439-8699
61 Total Sales
1 in Ocotillo
$905,000 Price
Patricia Cain
AXEN REALTY, LLC
(239) 251-4979
34 Total Sales
1 in Ocotillo
$575,000 Price
Monika La Vigna
Simply Real Estate
(855) 917-2407
5 Total Sales
1 in Ocotillo
$1,081,500 Price
We collect this data history from publicly available records. To have your information removed, we recommend requesting removal directly through your county’s website.
| Date | Buyer | Sale Price | Title Company |
|---|---|---|---|
| $359,941 | Dhi Title Agency | ||
| Jayapalan Sathya | -- | Dhi Title Agency |
We collect this data history from publicly available records. To have your information removed, we recommend requesting removal directly through your county’s website.
| Date | Status | Borrower | Loan Amount |
|---|---|---|---|
| Open | $253,000 | ||
| Closed | Jayapalan Sathya | $287,952 |
We collect this data history from publicly available records. To have your information removed, we recommend requesting removal directly through your county’s website.
| Date | Event | Price | List to Sale | Price per Sq Ft |
|---|---|---|---|---|
| 02/01/2025 02/01/25 | Rented | $3,200 | 0.0% | -- |
| 01/28/2025 01/28/25 | Under Contract | -- | -- | -- |
| 11/01/2024 11/01/24 | For Rent | $3,200 | 0.0% | -- |
| 10/24/2024 10/24/24 | Off Market | $3,200 | -- | -- |
| 02/01/2022 02/01/22 | Rented | $3,200 | 0.0% | -- |
| 01/28/2022 01/28/22 | Under Contract | -- | -- | -- |
| 01/16/2022 01/16/22 | For Rent | $3,200 | -- | -- |
We collect this data history from publicly available records. To have your information removed, we recommend requesting removal directly through your county’s website.
| Year | Tax Paid | Tax Assessment Tax Assessment Total Assessment is a certain percentage of the fair market value that is determined by local assessors to be the total taxable value of land and additions on the property. | Land | Improvement |
|---|---|---|---|---|
| 2025 | $3,083 | $32,971 | ||
| 2024 | $3,571 | $31,401 | ||
| 2023 | $3,571 | $55,300 | $11,060 | $44,240 |
| 2022 | $3,458 | $42,510 | $8,500 | $34,010 |
| 2021 | $3,011 | $40,910 | $8,180 | $32,730 |
| 2020 | $2,997 | $37,920 | $7,580 | $30,340 |
| 2019 | $2,883 | $35,210 | $7,040 | $28,170 |
| 2018 | $2,791 | $33,510 | $6,700 | $26,810 |
| 2017 | $2,602 | $31,710 | $6,340 | $25,370 |
| 2016 | $2,506 | $33,560 | $6,710 | $26,850 |
| 2015 | $853 | $9,584 | $9,584 | $0 |
HV
Landlord's Agent in 2025
Hariharan Venkatachalapathy
DeLex Realty
(480) 926-2727
1 in this area
8 Total Sales
Source: Arizona Regional Multiple Listing Service (ARMLS)
MLS Number: 6775060
APN: 303-55-859
Disclaimer: Certain information contained herein is derived from information provided by parties other than Homes.com. All information provided is deemed reliable, but is not guaranteed to be accurate and should be independently verified.
All information should be verified by the recipient and none is guaranteed as accurate by ARMLS
Listing Information presented by local MLS brokerage: Ten-X, local REALTOR®- Arlene Richardson - (888)-952-6393
Ask me questions while you tour the home.