
Frances Bidell
Flagship Real Estate Advisors
(401) 373-4289
59 Total Sales
1 in East Shore Road
$4,260,000 Price
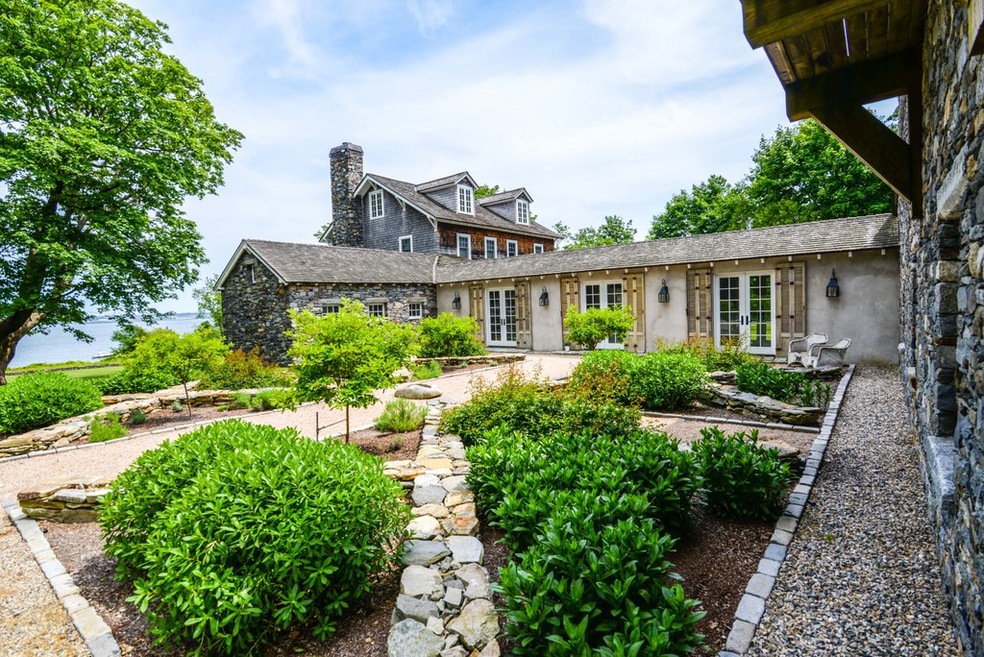


Enjoy your summer in this exquisite waterfront estate facing historic Gould Island and Newport. Greet your guest by boat on your private deep water dock or watch the sunrise and sailboats go by during summer regattas. Spend time relaxing in your heated salt water pool. Built in 1875 and remodeled in 2008 the main farmhouse blends European charm of villa style living with modern day comfort. From the moment you open the french doors into the breezeway you will find a harmonious blend of old world materials imported from Europe connecting the main farmhouse to the 3 car fieldstone garage and carriage house built in 2008. Floor to ceiling windows throughout the home open to water views. Entertain in your vintage wine cellar to create a tasting experience. Your guests can retire to the carriage house connected by the breezeway with 2 bedrooms, 2 bathrooms and living space to relax and cook if they choose. Across the stone driveway is the original slate roof barn used as a caretaker's cottage which gives you 1 bedroom and 1 bathroom with laundry for additional private quarters. With over 5 1/2 acres of land and more than 8,000 square feet of living including 7 bedrooms and 7 bathrooms this estate will captivate you with every unique design detail. Visit Newport in 15 minutes. With trains nearby you can easily access Boston and New York while maintaining exclusivity of island living. Once you arrive you will not want to leave your exquisite waterfront home.
Last Agent to Sell the Property
Mott & Chace Sotheby's Intl. License #RES.0043519 Listed on: 05/21/2020
We collect this data history from publicly available records. To have your information removed, we recommend requesting removal directly through your county’s website.
Frances Bidell
Flagship Real Estate Advisors
(401) 373-4289
59 Total Sales
1 in East Shore Road
$4,260,000 Price
Michael Russo
RI Real Estate Services
(401) 298-2374
290 Total Sales
1 in East Shore Road
$1,200,000 Price
Deb Foppert
Jamestown Real Estate LLC
(401) 324-0421
60 Total Sales
2 in East Shore Road
$2.5M - $4.1M Price Range
Bob Bailey
Lila Delman Compass
(401) 409-8971
125 Total Sales
8 in East Shore Road
$515K - $12.3M Price Range
Nicole Carstensen
Mott & Chace Sotheby's Intl.
(401) 214-6150
40 Total Sales
3 in East Shore Road
$2.2M - $4.1M Price Range
Dianne Grippi
Residential Properties Ltd.
(401) 756-1483
86 Total Sales
3 in East Shore Road
$1.2M - $3.3M Price Range
We collect this data history from publicly available records. To have your information removed, we recommend requesting removal directly through your county’s website.
| Date | Buyer | Sale Price | Title Company |
|---|---|---|---|
| $6,970,000 | None Available | ||
| $3,050,000 | -- |
We collect this data history from publicly available records. To have your information removed, we recommend requesting removal directly through your county’s website.
| Date | Status | Borrower | Loan Amount |
|---|---|---|---|
| Previous Owner | $3,400,000 | ||
| Closed | $2,900,000 | ||
| Previous Owner | $600,000 | ||
| Previous Owner | $750,000 | ||
| Closed | $1,000,000 |
We collect this data history from publicly available records. To have your information removed, we recommend requesting removal directly through your county’s website.
| Date | Event | Price | List to Sale | Price per Sq Ft |
|---|---|---|---|---|
| 07/19/2021 07/19/21 | Sold | $6,970,000 | -0.4% | $774 / Sq Ft |
| 06/19/2021 06/19/21 | Pending | -- | -- | -- |
| 05/21/2020 05/21/20 | For Sale | $6,995,000 | -- | $777 / Sq Ft |
We collect this data history from publicly available records. To have your information removed, we recommend requesting removal directly through your county’s website.
| Year | Tax Paid | Tax Assessment Tax Assessment Total Assessment is a certain percentage of the fair market value that is determined by local assessors to be the total taxable value of land and additions on the property. | Land | Improvement |
|---|---|---|---|---|
| 2025 | $44,995 | $7,977,900 | $3,787,200 | $4,190,700 |
| 2024 | $45,567 | $6,355,200 | $2,952,600 | $3,402,600 |
| 2023 | $44,810 | $6,419,700 | $2,952,600 | $3,467,100 |
| 2022 | $43,590 | $6,419,700 | $2,952,600 | $3,467,100 |
| 2021 | $34,470 | $4,163,100 | $2,459,800 | $1,703,300 |
| 2020 | $33,596 | $4,163,100 | $2,459,800 | $1,703,300 |
| 2019 | $33,513 | $4,163,100 | $2,459,800 | $1,703,300 |
| 2018 | $28,711 | $3,244,200 | $2,062,700 | $1,181,500 |
| 2017 | $28,095 | $3,244,200 | $2,062,700 | $1,181,500 |
| 2016 | $27,835 | $3,244,200 | $2,062,700 | $1,181,500 |
| 2015 | $28,531 | $3,249,500 | $1,883,100 | $1,366,400 |
| 2014 | $28,421 | $3,248,100 | $1,883,100 | $1,365,000 |
Seller's Agent in 2021
Nicole Carstensen
Mott & Chace Sotheby's Intl.
(401) 633-5968
3 in this area
40 Total Sales
Buyer's Agent in 2021
Petra Laurie
Residential Properties Ltd.
(401) 338-6400
25 Total Sales
Source: State-Wide MLS
MLS Number: 1254366
APN: JAME M:4 L:106
Disclaimer: Certain information contained herein is derived from information provided by parties other than Homes.com. All information provided is deemed reliable, but is not guaranteed to be accurate and should be independently verified.
IDX information is provided exclusively for personal, non-commercial use, and may not be used for any purpose other than to identify prospective properties consumers may be interested in purchasing. Information is deemed reliable but not guaranteed.
Copyright © 2026 State-Wide MLS, Inc. All rights reserved.
Ask me questions while you tour the home.