
Seller's Agent in 2022
Marissa Davis
PAC NW Realty Solutions
(503) 680-5329
49 Total Sales

Estimated Value: $435,489
To schedule a showing, scan the QR code or go to the link below:
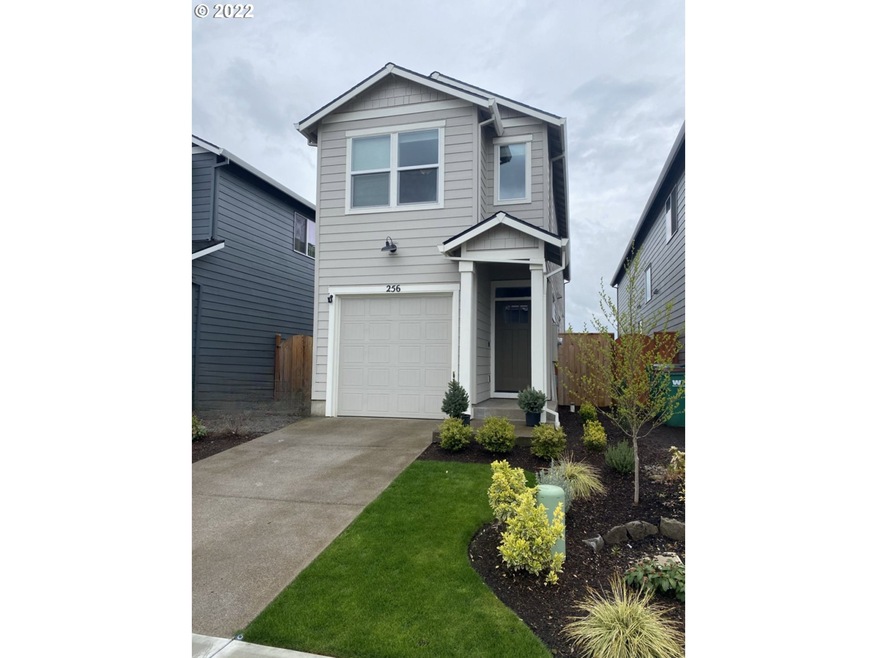
Living in our great Willamette Valley. Well laid out 3 bedrooms, 2.5 bath, built in 2021 with gorgeous Rosemont F floor plan. This home has lots to offer! Lots of natural light on the main level with great floor plan, large windows throughout. The kitchen includes stainless appliances, gas cook stove. Eat bar and plenty of cabinet and counterspace! All bedrooms are upstairs with wall-to-wall carpet. Plenty of storage throughout the home! This home won’t disappoint. This newer home is just minutes from Oregon’s wine country. The back yard is turf. All tenants over the age of 18 pay for full background check, all utilities, renters' insurance, proof of income required.
Small pet on approval
Call the leasing office for more information
COUNTY: Yamhill
TERMS: 12 months lease
HOA: YES
Heat: Gas Forced Air Heating
Fireplace: None
AC: Yes
Utilities Paid by Tenant: Newberg City Water / Sewer, PGE, Waste Management Garbage, NW Natural Gas
Utilities Paid by Owner: None
Appliances: Gas Cook Stove, Refrigerator, Dishwasher, Microwave, washer, dryer
Garage:1 Car Garage
Landscaping: Tenant
Vehicle Restrictions: 1 on Property, (No RV, Boat, Trailer), Street Parking
PET POLICY: Small pet on approval with deposit and pet rent
Special Terms: No smoking / vaping is permitted on the premises. No Pools or trampolines, no open flames, Gas BBQ will be accepted, Proof of renter's insurance required prior to move in and throughout the tendency.
Schools:
Edwards Elementary
Chehalem Valley Middle
Newberg High
Directions OR 99W – s College St – W Weatherly Way – S Gia Ct – Wayno Wy
Information deemed reliable but not guaranteed.
• Application Fee (18 and older): $55
Last Agent to Sell the Property
PAC NW Realty Solutions License #200603118 Listed on: 06/28/2022
We collect this data history from publicly available records. To have your information removed, we recommend requesting removal directly through your county’s website.
| Date | Event | Price | List to Sale | Price per Sq Ft | Prior Sale |
|---|---|---|---|---|---|
| 07/26/2026 07/26/26 | Off Market | $2,348 | -- | -- | |
| 06/29/2026 06/29/26 | Price Changed | $2,348 | -2.1% | $2 / Sq Ft | |
| 06/20/2026 06/20/26 | Price Changed | $2,398 | -0.1% | $2 / Sq Ft | |
| 05/31/2026 05/31/26 | Price Changed | $2,400 | -2.0% | $2 / Sq Ft | |
| 04/23/2026 04/23/26 | For Rent | $2,450 | 0.0% | -- | |
| 06/29/2022 06/29/22 | Sold | $420,000 | 0.0% | $270 / Sq Ft | |
| 06/28/2022 06/28/22 | Pending | -- | -- | -- | |
| 06/28/2022 06/28/22 | For Sale | $420,000 | +5.0% | $270 / Sq Ft | |
| 05/10/2021 05/10/21 | Sold | $399,900 | 0.0% | $257 / Sq Ft | View Prior Sale |
| 04/12/2021 04/12/21 | Pending | -- | -- | -- | |
| 02/05/2021 02/05/21 | For Sale | $399,900 | -- | $257 / Sq Ft |
Seller's Agent in 2022
Marissa Davis
PAC NW Realty Solutions
(503) 680-5329
49 Total Sales
Seller's Agent in 2021
Matt Willcuts
Willcuts Company Real Estate
(503) 807-8008
320 Total Sales
Source: Regional Multiple Listing Service (RMLS)
MLS Number: 22389098
APN: 712982
Disclaimer: Certain information contained herein is derived from information provided by parties other than Homes.com. All information provided is deemed reliable, but is not guaranteed to be accurate and should be independently verified.
The content relating to real estate for sale on this web site comes in part from the IDX program of the RMLS™ of Portland, Oregon. Real estate listings held by brokerage firms other than Ten-X are marked with the RMLS™ logo, and detailed information about these properties includes the names of the listing brokers. Listing content is copyright © 2026 RMLS™, Portland, Oregon. Some properties which appear for sale on this web site may subsequently have sold or may no longer be available. All information provided is deemed reliable but is not guaranteed and should be independently verified.
Ask me questions while you tour the home.