NOT LISTED FOR SALE

Estimated Value: $7,176,814

4 Beds
6 Baths
3,683 Sq Ft
$1,949/Sq Ft Est. Value

Sale Details

Date Sold: December 2, 2020

Last sale price $3,509,000 $953 Per Sq Ft

Est. 105% increase in value since last sale

Current estimated payment $42,046 / mo

392 Days on Market

Highlights

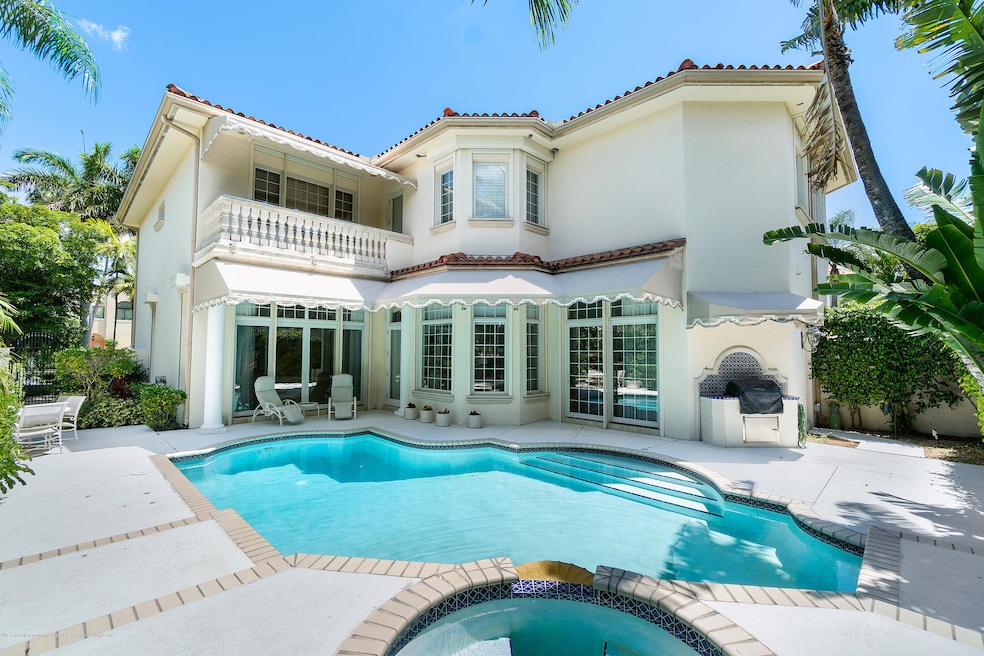
  • Pool and Spa
  • Marble Flooring
  • Lanai
  • Palm Beach Public School Rated A-
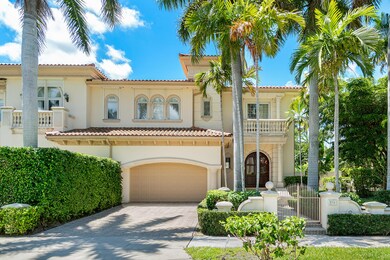
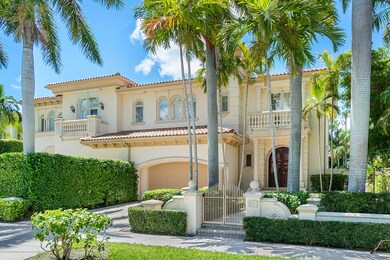
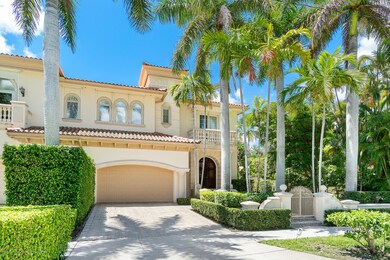
  • Mediterranean Architecture
  • Balcony

About This Home

As of December 2020

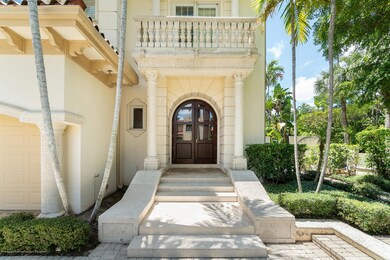
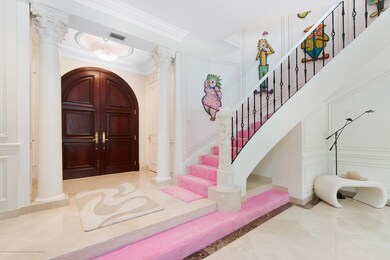
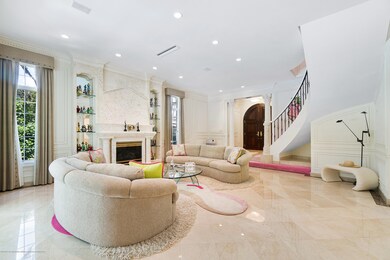
This stunning in-town property is a must see! It's prime location, contemporary style, spacious open floor plan and fabulous pool and outdoor area make this four bedroom plus den townhome a rare find. The generously sized great room with coral fireplace and beautiful dining room makes for gracious entertaining. A luxurious master suite features two large baths and two large walk-in closets. Additional features include a private elevator, open gourmet kitchen and two car garage. Everglade Avenue has beach and lake trail access and is conveniently located near the best shops and restaurants in Palm Beach.

Last Agent to Sell the Property

Shirley Wyner

William Raveis Real Estate License #SL194926 Listed on: 10/22/2019

Co-Listed By

Paula Wittmann

William Raveis Real Estate License #3215722

Last Buyer's Agent

Lawrence A Moens

Lawrence A. Moens Associates, Inc. License #202740

Townhouse Details

Home Type

  • Townhome

Est. Annual Taxes

  • $42,490

Year Built

  • Built in 1996

Lot Details

  • 6,970 Sq Ft Lot
  • Back Yard Fenced
  • Sprinkler System

Home Design

  • Mediterranean Architecture
  • Tile Roof
  • "S" Clay Tile Roof
  • Concrete Block And Stucco Construction

Interior Spaces

  • 3,683 Sq Ft Home
  • 2-Story Property
  • Elevator
  • Central Vacuum
  • Sound System
  • Ceiling Fan
  • Fireplace
  • Casement Windows
  • Living Room
  • Dining Room
  • Library
  • Storage
  • Utility Room

Kitchen

  • Eat-In Kitchen
  • Electric Range
  • Freezer
  • Ice Maker
  • Dishwasher
  • Disposal

Flooring

  • Wall to Wall Carpet
  • Marble

Bedrooms and Bathrooms

  • 4 Bedrooms
  • 6 Bathrooms
  • Bidet

Laundry

  • Laundry in unit
  • Dryer
  • Washer

Home Security

  • Home Security System
  • Intercom

Parking

  • 2 Car Attached Garage
  • Garage Door Opener

Pool

  • Pool and Spa
  • Gas Heated Pool

Outdoor Features

  • Balcony
  • Patio
  • Lanai
  • Attached Grill
  • Awning

Utilities

  • Forced Air Zoned Heating and Cooling System
  • Cable TV Available

Listing and Financial Details

  • Assessor Parcel Number 50434314100050141

Community Details

Overview

  • 2 Units
  • Ocean Park Community

Recreation

  • Community Pool

Security

  • Hurricane or Storm Shutters
  • Fire and Smoke Detector

Townhouse Details

Home Type

Townhome

Est. Annual Taxes

$42,490

Year Built

Built in 1996

Lot Details

6,970 Sq Ft Lot

Listing Details

  • Property Sub Type: Townhouse
  • Prop. Type: Townhouse/Villa
  • Lot Size Acres: 0.16
  • Lot Size: 56
  • Architectural Style: Mediterranean
  • Building Name: Ocean Park
  • Year Built: 1996
  • Location Tax Legal:Name of Building: Ocean Park
  • Location Tax Legal:Zoned: RC
  • Location Tax Legal:Homestead Exempt: No
  • Location Tax Legal:Taxes2: 42490.0
  • Location Tax Legal:Tax Year2: 2019
  • General Property Description:Living Area: 3683.0
  • General Property Description:Pool: Yes
  • General Property Description:_pound_ Units in Complex: 2
  • General Property Description:_pound_ Floors: 2.0
  • Pool:Pool3: Yes
  • ACHeat:Central Air: Yes
  • ACHeat:Central Heat: Yes
  • Appliances Refrigerators: Yes
  • Washers: Yes
  • Appliances Dryer: Yes
  • Laundry:Laundry in Unit: Yes
  • Security:Security System: Yes
  • General Property Description:Lot Dim (1): 56
  • General Property Description:Waterfrt: No
  • Pool:Heated - Gas: Yes
  • Floors:Marble: Yes
  • Floors:WW Carpeting: Yes
  • WaterSewer:Sewer: Yes
  • Style:Two Story: Yes
  • General Property Description:Lot SqFt: 6970
  • WaterSewer:City Water: Yes
  • Windows:Awning: Yes
  • ACHeat:Multi Zone Air: Yes
  • ACHeat:Multi Zone Heat: Yes
  • Style:Mediterranean: Yes
  • Roof:Clay Tile: Yes
  • Windows:Casement: Yes
  • Special Features: VirtualTour

Interior Features

  • Appliances: Dishwasher, Disposal, Refrigerator, Freezer, Ice Maker, Washer, Dryer, Range - Electric
  • Other Equipment: Intercom
  • Half Bathrooms: 1
  • Total Bedrooms: 4
  • Flooring: Marble, W/W Carpeting
  • Interior Amenities: Ceiling Fan(s), Central Vacuum, Bidet, Elevator, Fireplace, Sound System, Storage
  • Living Area: 3683.0
  • Stories: 2
  • Window Features: Wndw Trmnts Included, Awning, Casement
  • Interior Features:Storage: Yes
  • Interior Features:Wndw Trmnts Included: Yes
  • Other Rooms:Dining Room: Yes
  • Other Rooms:Eat-in Kitchen: Yes
  • Other Rooms:Utility Room: Yes
  • Other Rooms:LibraryDen: Yes
  • Appliances Dishwasher: Yes
  • Appliances:Freezer: Yes
  • Appliances:Ice Maker: Yes
  • Interior Features:Cable: Yes
  • Interior Features:Elevator: Yes
  • Interior Features:Smoke Detectors: Yes
  • Appliances:Range - Electric: Yes
  • Interior Features:Ceiling Fan: Yes
  • Interior Features:Fireplace: Yes
  • Other Rooms:Dining Area: Yes
  • Interior Features:Bidet: Yes
  • Appliances:Central Vac System: Yes
  • Interior Features:Sound System: Yes
  • Interior Features:Intercom: Yes

Exterior Features

  • Pool Features: Fresh Water, Heated - Gas, Spa
  • Pool Private: Yes
  • Waterfront: No
  • Construction Type: Stucco, Block
  • Exterior Features: Balcony, Built-in Grill, Storm Shutters, Sprinkler System, Fence - Back Wall, Storm Shutters- Auto
  • Patio And Porch Features: Patio/Lanai
  • Roof: Clay Tile
  • Exterior Features:Balcony: Yes
  • Exterior Features:Sprinkler System: Yes
  • Construction:Cement BlockStucco: Yes
  • Exterior Features:PatioLanai: Yes
  • Exterior Features:Fence - Back Wall: Yes
  • Exterior Features:Storm Shutters: Yes
  • Pool/Spa: Yes
  • Exterior Features:Built-in Grill: Yes
  • Exterior Features:Storm Shutters- Auto: Yes

Garage/Parking

  • Attached Garage: Yes
  • Total Parking Spaces: 2.0
  • Parking:Garage2: Yes
  • Parking:Attached2: Yes
  • Parking:Door Opener2: Yes

Utilities

  • Laundry Features: Laundry in Unit
  • Security: Smoke Detectors, Security System
  • Cooling: Multi Zone Air, Central Air
  • Cooling Y N: Yes
  • Heating: Central Heat, Multi Zone Heat
  • Heating Yn: Yes
  • Utilities: Sewer, Cable Available
  • Water Source: City Water

Condo/Co-op/Association

  • Community Features: Pool

Lot Info

  • Lot Size Sq Ft: 6970.0
  • Parcel #: 50434314100050141
  • Zoning: RC

Multi Family

  • Number Of Units Total: 2

Tax Info

  • Tax Annual Amount: 42490.0
  • Tax Year: 2019

Ownership History

Date Name Owned For Owner Type

Purchase Details

Listed on
Oct 22, 2019
Closed on
Dec 2, 2020
Sold by
Frazee Loretta
Bought by
Commander Wylene R and Wylene R Commander Living Trus
Seller's Agent
Shirley Wyner
William Raveis Real Estate
Buyer's Agent
Lawrence A Moens
Lawrence A. Moens Associates, Inc.
List Price
$3,509,000
Sold Price
$3,509,000
Current Estimated Value
$7,176,814

Home Financials for this Owner

Home Financials are based on the most recent Mortgage that was taken out on this home.
Estimated Appreciation
$3,667,814
Avg. Annual Appreciation
13.95%

Purchase Details

Closed on
Oct 8, 1996
Sold by
Euro Homes Inc
Bought by
Frazee Loretta
Source: Public Records
Create a Home Valuation Report for This Property
The Home Valuation Report is an in-depth analysis detailing your home's value as well as a comparison with similar homes in the area

Home Values in the Area

Source: Public Records

Average Home Value in this Area


Source: Public Records

Purchase History

We collect this data history from publicly available records. To have your information removed, we recommend requesting removal directly through your county’s website.

Date Buyer Sale Price Title Company
Commander Wylene R $3,509,000 Attorney
Frazee Loretta $1,389,900 --
Source: Public Records

Property History

Date Event Price List to Sale Price per Sq Ft Prior Sale
12/02/2020 12/02/20 Sold $3,509,000 0.0% $953 / Sq Ft
12/02/2020 12/02/20 Sold $3,509,000 0.0% $953 / Sq Ft View Prior Sale
11/17/2020 11/17/20 Pending -- -- --
11/02/2020 11/02/20 Pending -- -- --
10/22/2019 10/22/19 For Sale $3,509,000 -21.1% $953 / Sq Ft
05/22/2019 05/22/19 For Sale $4,450,000 -- $1,208 / Sq Ft
Source: Palm Beach Board of REALTORS®

Tax History

Year Tax Paid Tax Assessment Tax Assessment Total Assessment is a certain percentage of the fair market value that is determined by local assessors to be the total taxable value of land and additions on the property. Land Improvement
2025 $38,467 $2,700,074 -- --
2024 $38,467 $2,623,979 -- --
2023 $37,684 $2,547,552 $0 $0
2022 $37,805 $2,473,351 $0 $0
2021 $38,410 $2,401,312 $0 $0
2020 $42,480 $2,569,715 $1,500,000 $1,069,715
2019 $42,660 $2,532,459 $1,440,000 $1,092,459
2018 $37,607 $2,313,993 $1,518,475 $795,518
2017 $34,823 $2,084,747 $1,195,650 $889,097
2016 $36,888 $2,138,980 $0 $0
2015 $35,269 $1,963,288 $0 $0
2014 $34,477 $1,894,486 $0 $0
Source: Public Records

Agents Affiliated with this Home

  • Section Image
  • Section Image
  • Section Image
See All Agents

Map

Source: Palm Beach Board of REALTORS®

MLS Number: 19-2043

APN: 50-43-43-14-10-005-0141

Your Personal Tour Guide

Ask me questions while you tour the home.