
Zohar Zamir
KELLER WILLIAMS VILLAGE SQUARE REALTY
(551) 296-1848
733 Total Sales
3 in Boonton
$515K - $535K Price Range
Estimated Value: $836,600 - $947,000
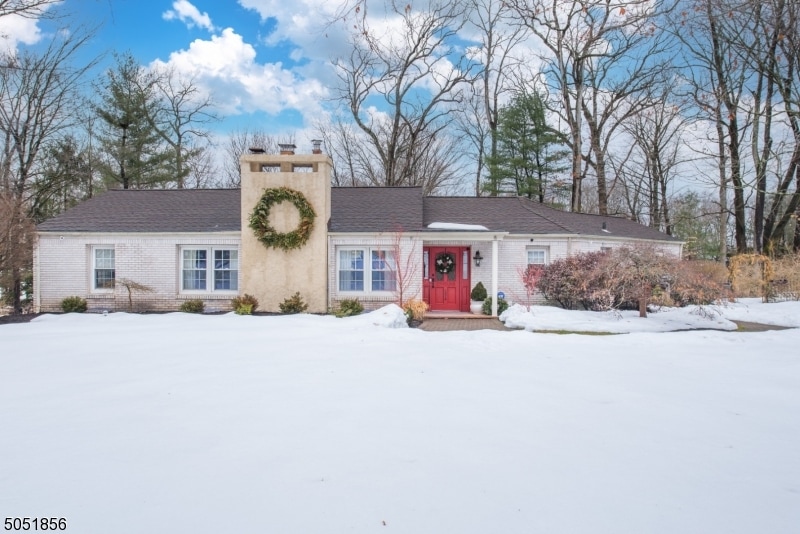
Move Right Into This Gorgeous Ranch! Meticulous Landscaping Offers Great Curb Appeal. Designer Finishes Throughout Make it Warm and Inviting. The Living Room Offers a Stone Fireplace, Multiple Double Hung Windows, Recessed Lighting and Hardwood Floors. Opens to Dining Room with Large Picture Window, White Washed Sliding Barn Door for More Intimate Space. The Well Appointed Eat-In Kitchen Offers Wood Cabinetry w/Loads of Storage, SS Appliances,Granite Counters, Tiled Back Splash, Large Skylight and Recessed Lighting. The Light Filled Family Offers Wall of Picture Windows, Recessed Lighting and Sliders to the Patio and Yard. 2 Full Baths and 3 More Bedrooms Complete The 1st level. In-Ground Sprinkler System & Security System Included. Wonderful Home For Entertaining Inside & Out! WON'T LAST!
We collect this data history from publicly available records. To have your information removed, we recommend requesting removal directly through your county’s website.
Zohar Zamir
KELLER WILLIAMS VILLAGE SQUARE REALTY
(551) 296-1848
733 Total Sales
3 in Boonton
$515K - $535K Price Range
Nancy Chu
Keller Williams Realty - NJ Metro Group
(973) 604-6671
309 Total Sales
3 in Boonton
$710K - $1.1M Price Range
Mikaela Arpino
NJ Real Estate Boutique, LLC
(862) 860-1682
333 Total Sales
1 in Boonton
$600,000 Price
Keith Bochner
COLDWELL BANKER REALTY
(862) 325-2740
36 Total Sales
5 in Boonton
$380K - $1.1M Price Range
Jesse Flowers
COLDWELL BANKER REALTY
(908) 913-7468
48 Total Sales
1 in Boonton
$509,000 Price
Sueanne Sylvester
COLDWELL BANKER REALTY
(862) 362-1556
93 Total Sales
13 in Boonton
$500K - $1.4M Price Range
We collect this data history from publicly available records. To have your information removed, we recommend requesting removal directly through your county’s website.
| Date | Buyer | Sale Price | Title Company |
|---|---|---|---|
| $640,000 | Fidelity National Title | ||
| $508,000 | Agent For Title Resources | ||
| $466,500 | None Available | ||
| $525,000 | -- | ||
| $180,000 | -- |
We collect this data history from publicly available records. To have your information removed, we recommend requesting removal directly through your county’s website.
| Date | Status | Borrower | Loan Amount |
|---|---|---|---|
| Open | $480,000 | ||
| Previous Owner | $325,000 | ||
| Previous Owner | $279,300 |
We collect this data history from publicly available records. To have your information removed, we recommend requesting removal directly through your county’s website.
| Date | Event | Price | List to Sale | Price per Sq Ft | Prior Sale |
|---|---|---|---|---|---|
| 05/17/2021 05/17/21 | Sold | $640,000 | +2.4% | $248 / Sq Ft | |
| 03/12/2021 03/12/21 | Pending | -- | -- | -- | |
| 03/02/2021 03/02/21 | For Sale | $625,000 | +23.0% | $242 / Sq Ft | |
| 09/03/2013 09/03/13 | Sold | $508,000 | +8.9% | $197 / Sq Ft | View Prior Sale |
| 07/25/2012 07/25/12 | Sold | $466,500 | -- | $181 / Sq Ft | View Prior Sale |
We collect this data history from publicly available records. To have your information removed, we recommend requesting removal directly through your county’s website.
| Year | Tax Paid | Tax Assessment Tax Assessment Total Assessment is a certain percentage of the fair market value that is determined by local assessors to be the total taxable value of land and additions on the property. | Land | Improvement |
|---|---|---|---|---|
| 2026 | $15,771 | $466,600 | $236,000 | $230,600 |
| 2025 | $15,771 | $466,600 | $236,000 | $230,600 |
| 2024 | $15,356 | $466,600 | $236,000 | $230,600 |
| 2023 | $15,356 | $466,600 | $236,000 | $230,600 |
| 2022 | $14,553 | $466,600 | $236,000 | $230,600 |
| 2021 | $14,553 | $466,600 | $236,000 | $230,600 |
| 2020 | $13,951 | $466,600 | $236,000 | $230,600 |
| 2019 | $14,133 | $466,600 | $236,000 | $230,600 |
| 2018 | $13,760 | $466,600 | $236,000 | $230,600 |
| 2017 | $13,186 | $466,600 | $236,000 | $230,600 |
| 2016 | $12,841 | $466,600 | $236,000 | $230,600 |
| 2015 | $12,631 | $466,600 | $236,000 | $230,600 |
| 2014 | $12,351 | $466,600 | $236,000 | $230,600 |
Seller's Agent in 2021
Jacqueline Scura
COMPASS OF NEW JERSEY
(973) 214-9488
201 Total Sales
Buyer's Agent in 2021
Bruce Marcus
BHHS JORDAN BARIS REALTY
(917) 282-4402
62 Total Sales
Buyer Co-Listing Agent in 2021
Harvey Yelen
KELLER WILLIAMS SUBURBAN REALTY
(973) 580-2512
56 Total Sales
Seller's Agent in 2013
Anne Costa
COLDWELL BANKER REALTY
(973) 229-2391
Buyer's Agent in 2013
Donna Vespa
BHHS FOX & ROACH
(973) 610-0403
15 Total Sales
Buyer's Agent in 2012
Nancy Barnett
COLDWELL BANKER REALTY
(973) 979-4184
15 Total Sales
Source: Garden State MLS
MLS Number: 3695235
APN: 01-00109-0000-00011
Disclaimer: Certain information contained herein is derived from information provided by parties other than Homes.com. All information provided is deemed reliable, but is not guaranteed to be accurate and should be independently verified.
The data relating to real estate for sale on this website comes in part from the IDX Program of Garden State Multiple Listing Service, L.L.C. Real estate listings held by other brokerage firms are marked as IDX Listing.
Information deemed reliable but not guaranteed.
Copyright © 2026 Garden State Multiple Listing Service, L.L.C. All rights reserved.
Notice: The dissemination of listings on this website does not constitute the consent required by N.J.A.C. 11:5.6.1 (n) for the advertisement of listings exclusively for sale by another broker. Any such consent must be obtained in writing from the listing broker.
This information is being provided for Consumers’ personal, non-commercial use and may not be used for any purpose other than to identify prospective properties Consumers may be interested in purchasing.
Ask me questions while you tour the home.