
Beverly Woodford
Woodford Contemporary
(888) 589-0946
53 Total Sales
1 in Pickerington
$375,000 Price
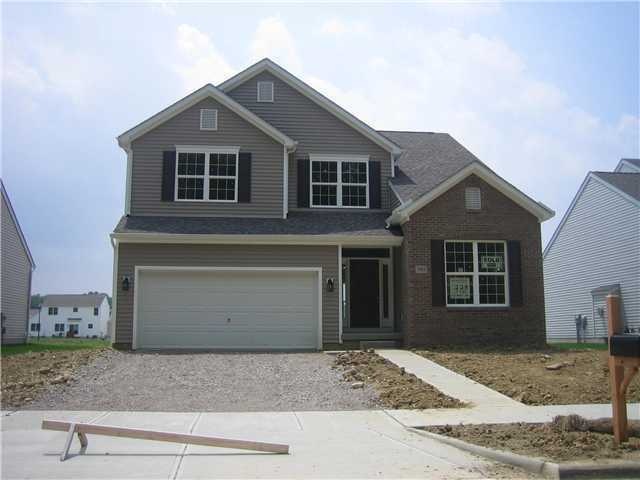

Estimated Value: $487,000 - $508,000
This home is located at 256 Fox Glen Dr E Unit 432, Pickerington, OH 43147 since 23 October 2011 and is currently estimated at $496,761, approximately $191 per square foot. This property was built in 2011. 256 Fox Glen Dr E Unit 432 is a home located in Fairfield County with nearby schools including Sycamore Creek Elementary School, Diley Middle School, and Pickerington Ridgeview Junior High School.
Last Agent to Sell the Property
William Costello
Borror Properties Real Estate Listed on: 10/23/2011
We collect this data history from publicly available records. To have your information removed, we recommend requesting removal directly through your county’s website.
Beverly Woodford
Woodford Contemporary
(888) 589-0946
53 Total Sales
1 in Pickerington
$375,000 Price
Steve Smith
Keller Williams Consultants
(380) 208-0446
334 Total Sales
1 in Pickerington
$370,000 Price
Tina Chipukaizer
Coldwell Banker Realty
(877) 764-1481
43 Total Sales
2 in Pickerington
$350K - $465K Price Range
Wendy Esker
Keller Williams Greater Cols
(380) 333-6219
214 Total Sales
15 in Pickerington
$224K - $470K Price Range
Jennifer Kessel-White
KW Classic Properties Realty
(380) 333-6311
186 Total Sales
2 in Pickerington
$345K - $380K Price Range
Staci Patzer
Keller Williams Consultants
(380) 207-1558
95 Total Sales
2 in Pickerington
$255K - $460K Price Range
We collect this data history from publicly available records. To have your information removed, we recommend requesting removal directly through your county’s website.
| Date | Buyer | Sale Price | Title Company |
|---|---|---|---|
| $275,000 | None Available | ||
| Knierim Craig J | $250,000 | Talon Title | |
| Stahler Mark D | $221,000 | Alliance Title Box | |
| Dominion Homes Inc | -- | Clt |
We collect this data history from publicly available records. To have your information removed, we recommend requesting removal directly through your county’s website.
| Date | Status | Borrower | Loan Amount |
|---|---|---|---|
| Open | $247,600 | ||
| Previous Owner | Knierim Craig J | $254,823 | |
| Previous Owner | Stahler Mark D | $213,257 |
We collect this data history from publicly available records. To have your information removed, we recommend requesting removal directly through your county’s website.
| Date | Event | Price | List to Sale | Price per Sq Ft |
|---|---|---|---|---|
| 04/04/2012 04/04/12 | Sold | $220,992 | 0.0% | $85 / Sq Ft |
| 03/05/2012 03/05/12 | Pending | -- | -- | -- |
| 09/25/2011 09/25/11 | For Sale | $221,047 | -- | $85 / Sq Ft |
We collect this data history from publicly available records. To have your information removed, we recommend requesting removal directly through your county’s website.
| Year | Tax Paid | Tax Assessment Tax Assessment Total Assessment is a certain percentage of the fair market value that is determined by local assessors to be the total taxable value of land and additions on the property. | Land | Improvement |
|---|---|---|---|---|
| 2025 | $18,933 | $153,800 | $36,360 | $117,440 |
| 2024 | $16,718 | $135,810 | $14,280 | $121,530 |
| 2023 | $6,403 | $135,810 | $14,280 | $121,530 |
| 2022 | $6,424 | $135,810 | $14,280 | $121,530 |
| 2021 | $5,914 | $106,480 | $14,280 | $92,200 |
| 2020 | $5,979 | $106,480 | $14,280 | $92,200 |
| 2019 | $6,016 | $106,480 | $14,280 | $92,200 |
| 2018 | $5,956 | $92,110 | $14,280 | $77,830 |
| 2017 | $5,964 | $91,880 | $12,780 | $79,100 |
| 2016 | $5,984 | $91,880 | $12,780 | $79,100 |
| 2015 | $5,735 | $83,960 | $10,650 | $73,310 |
| 2014 | $5,763 | $83,160 | $10,650 | $72,510 |
| 2013 | $5,763 | $83,160 | $10,650 | $72,510 |
WC
Seller's Agent in 2012
William Costello
Borror Properties Real Estate
TR
Buyer's Agent in 2012
Tina Reisinger
Coldwell Banker Realty
(614) 296-8426
19 Total Sales
Source: Columbus and Central Ohio Regional MLS
MLS Number: 211035962
APN: 04-11174-300
Disclaimer: Certain information contained herein is derived from information provided by parties other than Homes.com. All information provided is deemed reliable, but is not guaranteed to be accurate and should be independently verified.
IDX information is provided exclusively for personal, non-commercial use, and may not be used for any purpose other than to identify prospective properties consumers may be interested in purchasing.
Information is deemed reliable but not guaranteed.
Ask me questions while you tour the home.