NOT LISTED FOR SALE

Estimated Value: $881,474

4 Beds
4.5 Baths
4,602 Sq Ft
$192/Sq Ft Est. Value

Sale Details

Date Sold: July 23, 2020

Last sale price $568,000 $123 Per Sq Ft

Est. 55% increase in value since last sale

Current estimated payment $5,214 / mo

4 Days on Market

Highlights

  • RV Access or Parking
  • View of Las Vegas Strip
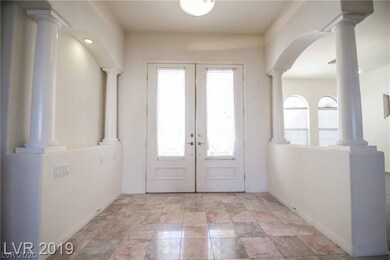
  • Marble Flooring
  • Custom Home
  • 0.35 Acre Lot
  • Main Floor Primary Bedroom

About This Home

As of July 2020

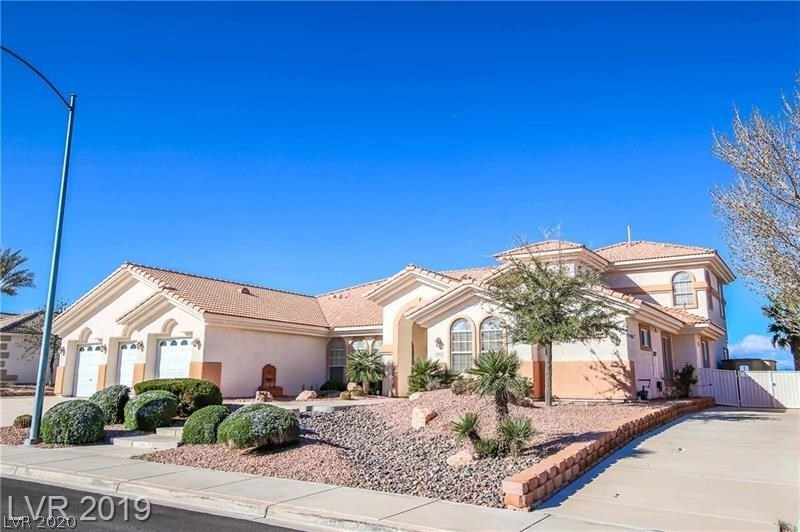
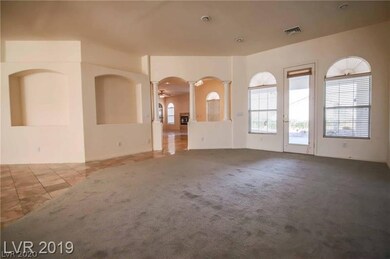
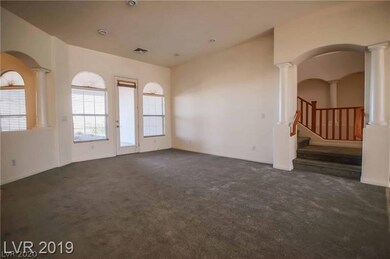
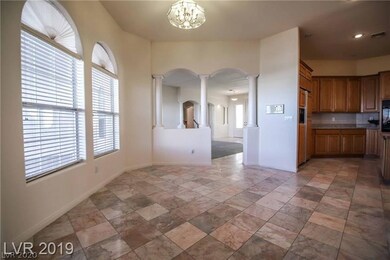
Stunning Custom Home on Lg 15,246 SqFt Lot*Fabulous Strip/City/Mountain Views*Upstairs Great Room W/Wet Bar & Bath*Two Master Bdrms/Baths-One W/Jetted Garden Tub, One with Steam Shower*Cov'd Tandem RV Parking Plus Uncovered RV Parking for All Your Toys*Built In Refrigerator, Center Island W/Butcher Block,Huge Pantry & Laundry with Built In Cupboards & Ironing Board*Every Bdrm Has a Bathroom*Marble Flooring*Garage has Cupboards/Ext Door/Workbench*

Last Agent to Sell the Property

Donna Ingram

Century 21 Americana Property License #BS.0020156 Listed on: 06/19/2020

Century 21 Americana Property

Last Buyer's Agent

Brenda Fischer

Coldwell Banker Premier License #BS.0144952

Coldwell Banker Premier
Create a Home Valuation Report for This Property
The Home Valuation Report is an in-depth analysis detailing your home's value as well as a comparison with similar homes in the area

Home Details

Home Type

  • Single Family

Est. Annual Taxes

  • $3,195

Year Built

  • Built in 2000

Lot Details

  • 15,246 Sq Ft Lot
  • South Facing Home
  • Back Yard Fenced
  • Block Wall Fence
  • Drip System Landscaping
  • Property is in very good condition

Parking

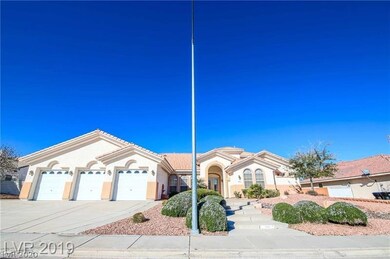
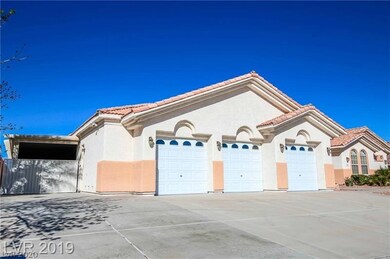
  • 3 Car Attached Garage
  • 2 Attached Carport Spaces
  • Parking Storage or Cabinetry
  • Inside Entrance
  • Garage Door Opener
  • RV Access or Parking

Property Views

  • Las Vegas Strip
  • City
  • Mountain

Home Design

  • Custom Home
  • Frame Construction
  • Tile Roof
  • Stucco

Interior Spaces

  • 4,602 Sq Ft Home
  • 2-Story Property
  • Central Vacuum
  • Ceiling Fan
  • Fireplace With Glass Doors
  • Gas Fireplace
  • Double Pane Windows
  • Blinds
  • Family Room with Fireplace
  • Intercom

Kitchen

  • Double Oven
  • Built-In Electric Oven
  • Gas Cooktop
  • Microwave
  • Dishwasher
  • Disposal

Flooring

  • Carpet
  • Marble

Bedrooms and Bathrooms

  • 4 Bedrooms
  • Primary Bedroom on Main

Laundry

  • Laundry Room
  • Laundry on main level
  • Gas Dryer Hookup

Eco-Friendly Details

  • Energy-Efficient Windows
  • Sprinkler System

Outdoor Features

  • Covered Patio or Porch
  • Shed

Schools

  • Sewell Ct Elementary School
  • Brown B. Mahlon Middle School
  • Basic Academy High School

Utilities

  • Two cooling system units
  • Central Heating and Cooling System
  • Multiple Heating Units
  • Heating System Uses Gas
  • Underground Utilities
  • Cable TV Available

Community Details

  • No Home Owners Association
  • Serenity Springs Subdivision

Home Details

Home Type

Single Family

Est. Annual Taxes

$3,195

Year Built

Built in 2000

Lot Details

0.35 Acres

Parking

3

Listing Details

  • Property Sub Type: Single Family Residence
  • Prop. Type: Residential
  • Lot Size Acres: 0.35
  • Ownership: Single Family Residential
  • Subdivision Name: SERENITY SPRINGS
  • Directions: I-515 (AKA 93/95)*East on Horizon-Road Changes to Horizon at Boulder Highway*Continue East Past Heritage Park to Warm Springs*Left on Warm Springs*Right on Glasgow*
  • Architectural Style: Two Story, Custom
  • Carport Y N: Yes
  • Garage Yn: Yes
  • Efficiency: Windows
  • Property Attached Yn: No
  • Building Stories: 2
  • Year Built Details: RESALE
  • Year Built: 2000
  • ResoPropertyType: Residential
  • Property Sub Type Additional: Single Family Residence
  • Special Features: VirtualTour
  • Stories: 2
  • Year Built: 2000

Interior Features

  • Furnished: Unfurnished
  • Private Spa: No
  • Appliances: Built-In Electric Oven, Double Oven, Dishwasher, Gas Cooktop, Disposal, Microwave, Refrigerator
  • Other Equipment: Intercom
  • Full Bathrooms: 2
  • Half Bathrooms: 1
  • Three Quarter Bathrooms: 2
  • Total Bedrooms: 4
  • Fireplace Features: Family Room, Gas, Glass Doors
  • Fireplaces: 1
  • Fireplace: Yes
  • Flooring: Carpet, Marble
  • Interior Amenities: Bedroom on Main Level, Ceiling Fan(s), Primary Downstairs, Central Vacuum
  • Living Area: 4602.0
  • Window Features: Blinds, Double Pane Windows

Exterior Features

  • Fencing: Block, Back Yard, RV Gate
  • Lot Features: 1/4 to 1 Acre Lot, Drip Irrigation/Bubblers, Desert Landscaping, Landscaped
  • Pool Private: No
  • View: City, Mountain(s), Strip View
  • View: Yes
  • Construction Type: Frame, Stucco
  • Direction Faces: South
  • Exterior Features: Patio, Private Yard, Shed, Sprinkler/Irrigation
  • Other Structures: Shed(s)
  • Patio And Porch Features: Covered, Patio
  • Property Condition: Resale, Very Good Condition
  • Roof: Tile

Garage/Parking

  • Attached Garage: Yes
  • Carport Spaces: 2.0
  • Garage Spaces: 3.0
  • Parking Features: Attached Carport, Attached, Garage, Garage Door Opener, Inside Entrance, Shelves, RV Access/Parking

Utilities

  • Laundry Features: Gas Dryer Hookup, Main Level, Laundry Room
  • Cooling: Central Air, Electric, 2 Units
  • Cooling Y N: Yes
  • Heating: Central, Gas, Multiple Heating Units
  • Heating Yn: Yes
  • Electric: Photovoltaics None
  • Sewer: Public Sewer
  • Utilities: Cable Available, Underground Utilities
  • Water Source: Public

Condo/Co-op/Association

  • Senior Community: No
  • Amenities: None
  • Association: No

Schools

  • Elementary School: Sewell CT,Sewell CT
  • High School: Basic Academy
  • Middle Or Junior School: Brown B. Mahlon

Lot Info

  • Horse Amenities: None
  • Lot Size Sq Ft: 15246.0
  • Additional Parcels Description: ---
  • Zoning Description: Single Family
  • ResoLotSizeUnits: Acres

Rental Info

  • Land Lease Amount: 2000.0

Tax Info

  • Tax Annual Amount: 3195.0

Ownership History

We collect this data history from publicly available records. To have your information removed, we recommend requesting removal directly through your county’s website.

Date Name Owned For Owner Type

Purchase Details

Listed on
Jun 19, 2020
Closed on
Aug 4, 2020
Sold by
Bought by
Seller's Agent
Donna Ingram
Century 21 Americana Property
Buyer's Agent
Brenda Fischer
Coldwell Banker Premier
List Price
$599,000
Sold Price
$568,000
Premium/Discount to List
-$31,000
-5.18%
Current Estimated Value
$881,474

Home Financials for this Owner

Home Financials are based on the most recent Mortgage that was taken out on this home.
Estimated Appreciation
$313,474
Avg. Annual Appreciation
7.50%
Original Mortgage
$267,000
Outstanding Balance
$232,447
Interest Rate
3.2%
Mortgage Type
New Conventional
Estimated Equity
$649,027

Purchase Details

Listed on
Jun 19, 2020
Closed on
Jul 16, 2020
Sold by
Bought by
Seller's Agent
Donna Ingram
Century 21 Americana Property
Buyer's Agent
Brenda Fischer
Coldwell Banker Premier
List Price
$599,000
Sold Price
$568,000
Premium/Discount to List
-$31,000
-5.18%

Home Financials for this Owner

Home Financials are based on the most recent Mortgage that was taken out on this home.
Original Mortgage
$267,000
Outstanding Balance
$232,447
Interest Rate
3.2%
Mortgage Type
New Conventional
Estimated Equity
$649,027

Purchase Details

Closed on
Jun 14, 2011
Sold by
Bought by

Purchase Details

Closed on
Apr 17, 2007
Sold by
Bought by

Purchase Details

Closed on
Oct 25, 2000
Sold by
Bought by
Source: Public Records

Home Values in the Area

Source: Public Records

Average Home Value in this Area


Source: Public Records

Agents Specializing in Foothills, NV

See All Agents

Purchase History

We collect this data history from publicly available records. To have your information removed, we recommend requesting removal directly through your county’s website.

Date Buyer Sale Price Title Company
-- None Available
$568,000 Ticor Title Las Vegas Dur
-- None Available
-- None Available
$474,032 Lawyers Title
Source: Public Records

Mortgage History

We collect this data history from publicly available records. To have your information removed, we recommend requesting removal directly through your county’s website.

Date Status Borrower Loan Amount
Open $267,000
Previous Owner $500,000
Source: Public Records

Property History

We collect this data history from publicly available records. To have your information removed, we recommend requesting removal directly through your county’s website.

Date Event Price List to Sale Price per Sq Ft
07/23/2020 07/23/20 Sold $568,000 -5.2% $123 / Sq Ft
06/23/2020 06/23/20 Pending -- -- --
06/19/2020 06/19/20 For Sale $599,000 0.0% $130 / Sq Ft
10/09/2013 10/09/13 Rented $1,999 -9.1% --
09/09/2013 09/09/13 Under Contract -- -- --
09/04/2013 09/04/13 For Rent $2,200 -- --
Source: Las Vegas REALTORS®

Tax History

We collect this data history from publicly available records. To have your information removed, we recommend requesting removal directly through your county’s website.

Year Tax Paid Tax Assessment Tax Assessment Total Assessment is a certain percentage of the fair market value that is determined by local assessors to be the total taxable value of land and additions on the property. Land Improvement
2026 $4,429 $275,172 $56,000 $219,172
2025 $4,300 $274,678 $52,500 $222,178
2024 $4,175 $274,678 $52,500 $222,178
2023 $4,175 $251,718 $52,500 $199,218
2022 $4,053 $209,720 $45,500 $164,220
2021 $3,935 $198,807 $42,000 $156,807
2020 $3,818 $227,135 $42,000 $185,135
2019 $3,578 $214,532 $31,500 $183,032
2018 $3,414 $196,784 $21,000 $175,784
2017 $5,760 $198,698 $21,000 $177,698
2016 $3,195 $171,723 $21,000 $150,723
2015 $3,190 $148,187 $14,000 $134,187
2014 $3,091 $114,128 $14,000 $100,128
Source: Public Records

Agents Affiliated with this Home

  • Section Image
  • Section Image
  • Section Image
  • Section Image
See All Agents

Map

Source: Las Vegas REALTORS®

MLS Number: 2206421

Las Vegas REALTORS®

APN: 179-09-210-007

Your Personal Tour Guide

Ask me questions while you tour the home.