
George White
GEORGE WHITE REALTY
(888) 308-5763
44 Total Sales
2 in Cameron
$65K - $265K Price Range

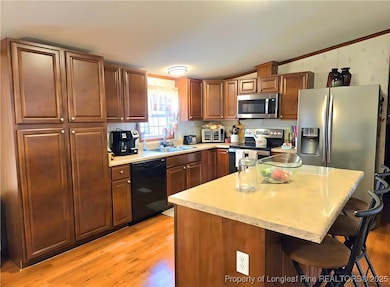





$10,000 IN SELLER CONCESSIONS USE AS YOU CHOOSE (Closing costs, upgrades, paint, whatever!!) NO CITY TAXES! One owner home! Welcome to this spacious 3-bedroom, 2-bath home set on nearly a full acre in a quiet neighborhood with no city taxes and access to Harnett County schools. Offering over 2,000 square feet of living space, this home includes a flexible extra room that can serve as a 4th bedroom, a large living room, formal dining room, and a well-appointed kitchen with stainless steel appliances, a center island, extra deep sink and plenty of cabinet space. The primary suite features a garden tub and separate shower, and you'll also find a cozy den with a fireplace, an office nook off the kitchen, and a sunroom! The backyard is ideal for entertaining with an open layout, wired storage building, and room to relax or play. Located at the end of a quiet street, this home offers privacy, versatility, and so much potential. Schedule your showing today before it’s gone!
Last Agent to Sell the Property
Melinda Simpson
REDFIN CORP. License #301431 Listed on: 03/19/2025
We collect this data history from publicly available records. To have your information removed, we recommend requesting removal directly through your county’s website.
George White
GEORGE WHITE REALTY
(888) 308-5763
44 Total Sales
2 in Cameron
$65K - $265K Price Range
Rick Mangrum
Choice Residential Real Estate
(888) 618-3920
72 Total Sales
1 in Cameron
$345,000 Price
Thomas Iuliucci
Northside Realty Inc.
(910) 900-6487
265 Total Sales
7 in Cameron
$330K - $346K Price Range
Tim Venjohn
RHODES AND COMPANY
(910) 725-4628
142 Total Sales
9 in Cameron
$191K - $442K Price Range
Renee Kilgore
FATHOM REALTY NC, LLC FAY.
(910) 900-5765
43 Total Sales
1 in Cameron
$378,900 Price
Angela Donohoe
Main Street Realty Group
(984) 368-5080
155 Total Sales
13 in Cameron
$105K - $595K Price Range
We collect this data history from publicly available records. To have your information removed, we recommend requesting removal directly through your county’s website.
| Date | Buyer | Sale Price | Title Company |
|---|---|---|---|
| $235,000 | None Listed On Document | ||
| Kellam Jimmy Ray | $112,500 | -- |
We collect this data history from publicly available records. To have your information removed, we recommend requesting removal directly through your county’s website.
| Date | Status | Borrower | Loan Amount |
|---|---|---|---|
| Open | $235,000 | ||
| Previous Owner | Kellam Jimmy Ray | $85,633 |
We collect this data history from publicly available records. To have your information removed, we recommend requesting removal directly through your county’s website.
| Date | Event | Price | List to Sale | Price per Sq Ft |
|---|---|---|---|---|
| 06/02/2025 06/02/25 | Sold | $235,000 | 0.0% | $114 / Sq Ft |
| 04/30/2025 04/30/25 | Pending | -- | -- | -- |
| 04/10/2025 04/10/25 | Price Changed | $235,000 | +2.2% | $114 / Sq Ft |
| 04/10/2025 04/10/25 | Price Changed | $230,000 | -2.1% | $111 / Sq Ft |
| 04/05/2025 04/05/25 | Price Changed | $235,000 | -2.1% | $114 / Sq Ft |
| 03/19/2025 03/19/25 | For Sale | $240,000 | -- | $116 / Sq Ft |
We collect this data history from publicly available records. To have your information removed, we recommend requesting removal directly through your county’s website.
| Year | Tax Paid | Tax Assessment Tax Assessment Total Assessment is a certain percentage of the fair market value that is determined by local assessors to be the total taxable value of land and additions on the property. | Land | Improvement |
|---|---|---|---|---|
| 2025 | $1,099 | $142,548 | $0 | $0 |
| 2024 | $1,099 | $142,548 | $0 | $0 |
| 2023 | $1,099 | $142,548 | $0 | $0 |
| 2022 | $827 | $142,548 | $0 | $0 |
| 2021 | $827 | $85,260 | $0 | $0 |
| 2020 | $827 | $85,260 | $0 | $0 |
| 2019 | $812 | $85,260 | $0 | $0 |
| 2018 | $795 | $85,260 | $0 | $0 |
| 2017 | $795 | $85,260 | $0 | $0 |
| 2016 | $927 | $100,810 | $0 | $0 |
| 2015 | $927 | $100,810 | $0 | $0 |
| 2014 | $927 | $100,810 | $0 | $0 |
Seller's Agent in 2025
Melinda Simpson
REDFIN CORP.
(912) 492-0949
79 Total Sales
Source: Longleaf Pine REALTORS®
MLS Number: 740582
APN: 099556 0064 47
Disclaimer: Certain information contained herein is derived from information provided by parties other than Homes.com. All information provided is deemed reliable, but is not guaranteed to be accurate and should be independently verified.
IDX information is provided exclusively for personal, non-commercial use, and may not be used for any purpose other than to identify prospective properties consumers may be interested in purchasing.
Information is deemed reliable but not guaranteed.
Ask me questions while you tour the home.