
Paula & Peggy Team
William Raveis R.E. & Home Services
(351) 666-5469
53 Total Sales
2 in Duxbury
$550K - $1.1M Price Range
Estimated Value: $2,994,706
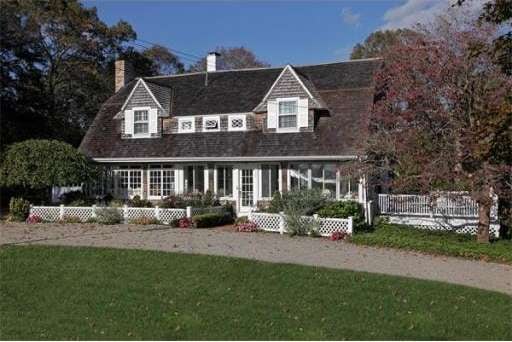
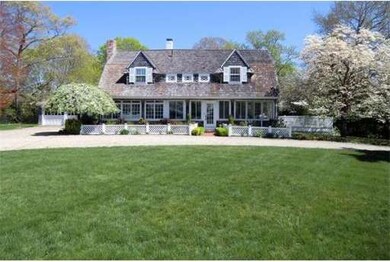
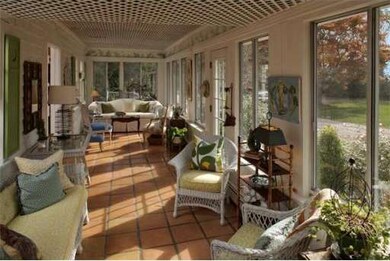
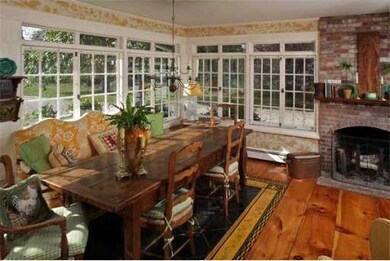
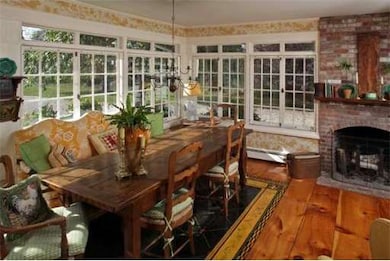
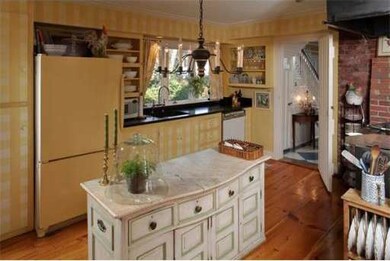
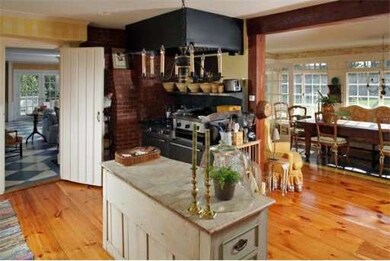
Lovely ENGLISH STYLE COTTAGE with southern exposure on POWDER POINT. OUTSTANDING CURB APPEAL; WATERVIEWS; A+ LOCATION!! This home features a heated sunroom, vintage windows, oversized living room with light coming in three sides, beautiful wide pine floors, 4 bedrooms, 3 fireplaces, dining room with water views, circular gravel driveway, and professionally maintained gardens.
Last Agent to Sell the Property
Coldwell Banker Realty - Hingham Listed on: 03/01/2012
Last Buyer's Agent
Stephen Johnson
William Raveis R.E. & Home Services License #455020711
Home Type
Single Family
Year Built
1920
Lot Details
0.67 Acres
We collect this data history from publicly available records. To have your information removed, we recommend requesting removal directly through your county’s website.
Paula & Peggy Team
William Raveis R.E. & Home Services
(351) 666-5469
53 Total Sales
2 in Duxbury
$550K - $1.1M Price Range
Bridgit Douglas
RE/MAX Platinum
(781) 404-3416
27 Total Sales
1 in Duxbury
$625,000 Price
Cheryl Phelan
Coldwell Banker Realty - Plymouth
(774) 271-5173
57 Total Sales
1 in Duxbury
$850,000 Price
AL
Andrew Lane
Bantry Way Brokerage
(857) 380-2350
11 Total Sales
1 in Duxbury
$780,000 Price
Thomas O'Neill
The Firm
(781) 417-3483
24 Total Sales
1 in Duxbury
$610,000 Price
Shawn Moloney
Movementum Realty
(781) 725-6335
40 Total Sales
1 in Duxbury
$635,000 Price
We collect this data history from publicly available records. To have your information removed, we recommend requesting removal directly through your county’s website.
| Date | Buyer | Sale Price | Title Company |
|---|---|---|---|
| $1,135,000 | -- | ||
| -- | -- |
We collect this data history from publicly available records. To have your information removed, we recommend requesting removal directly through your county’s website.
| Date | Status | Borrower | Loan Amount |
|---|---|---|---|
| Open | $750,000 | ||
| Closed | $150,000 |
We collect this data history from publicly available records. To have your information removed, we recommend requesting removal directly through your county’s website.
| Date | Event | Price | List to Sale | Price per Sq Ft |
|---|---|---|---|---|
| 07/16/2012 07/16/12 | Sold | $1,135,000 | -8.8% | $443 / Sq Ft |
| 06/06/2012 06/06/12 | Pending | -- | -- | -- |
| 04/12/2012 04/12/12 | Price Changed | $1,245,000 | -3.9% | $486 / Sq Ft |
| 03/01/2012 03/01/12 | For Sale | $1,295,000 | -- | $506 / Sq Ft |
We collect this data history from publicly available records. To have your information removed, we recommend requesting removal directly through your county’s website.
| Year | Tax Paid | Tax Assessment Tax Assessment Total Assessment is a certain percentage of the fair market value that is determined by local assessors to be the total taxable value of land and additions on the property. | Land | Improvement |
|---|---|---|---|---|
| 2025 | $25,756 | $2,540,000 | $1,461,800 | $1,078,200 |
| 2024 | $25,045 | $2,489,600 | $1,406,000 | $1,083,600 |
| 2023 | $22,094 | $2,066,800 | $1,296,600 | $770,200 |
| 2022 | $17,439 | $1,358,200 | $978,400 | $379,800 |
| 2021 | $17,545 | $1,211,700 | $817,000 | $394,700 |
| 2020 | $15,790 | $1,077,100 | $688,000 | $389,100 |
| 2019 | $16,773 | $1,142,600 | $753,500 | $389,100 |
| 2018 | $16,762 | $1,105,700 | $729,300 | $376,400 |
| 2017 | $17,081 | $1,101,300 | $729,000 | $372,300 |
| 2016 | $18,421 | $1,184,600 | $807,900 | $376,700 |
| 2015 | $18,550 | $1,189,100 | $807,900 | $381,200 |
Seller's Agent in 2012
Cecilia Hanlon
Coldwell Banker Realty - Hingham
(781) 367-5882
3 Total Sales
S
Buyer's Agent in 2012
Stephen Johnson
William Raveis R.E. & Home Services
Source: MLS Property Information Network (MLS PIN)
MLS Number: 71345098
APN: DUXB-000135-000138-000002
Disclaimer: Certain information contained herein is derived from information provided by parties other than Homes.com. All information provided is deemed reliable, but is not guaranteed to be accurate and should be independently verified.
The property listing data and information, or the Images, set forth herein were provided to MLS Property Information Network, Inc. from third party sources, including sellers, lessors and public records, and were compiled by MLS Property Information Network, Inc. The property listing data and information, and the Images, are for the personal, non-commercial use of consumers having a good faith interest in purchasing or leasing listed properties of the type displayed to them and may not be used for any purpose other than to identify prospective properties which such consumers may have a good faith interest in purchasing or leasing. MLS Property Information Network, Inc. and its subscribers disclaim any and all representations and warranties as to the accuracy of the property listing data and information, or as to the accuracy of any of the Images, set forth herein.
Ask me questions while you tour the home.