
Seller's Agent in 2018
Alex Macke
Carriage Trade Realty, Inc.
(614) 218-4419
3 in this area
74 Total Sales
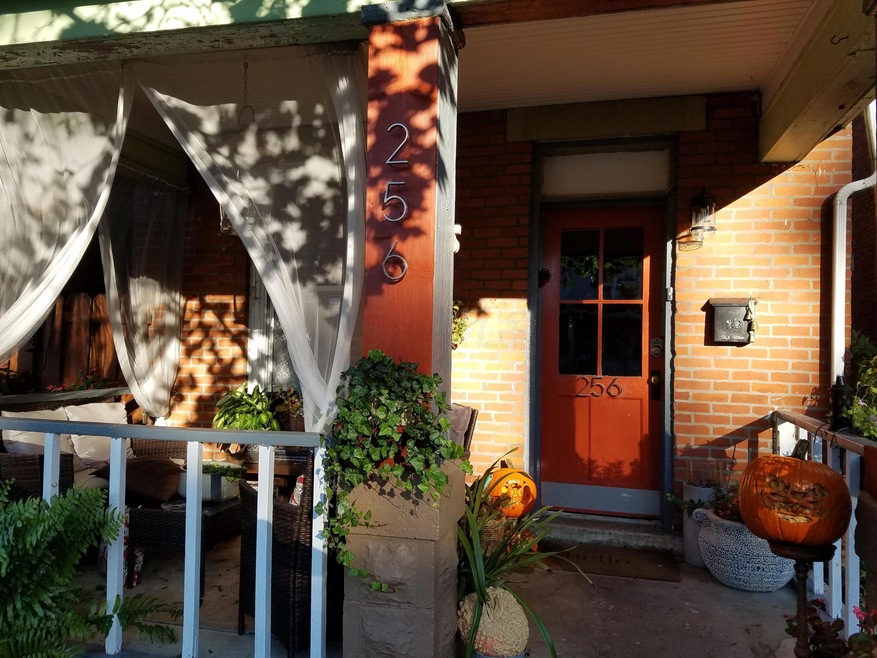
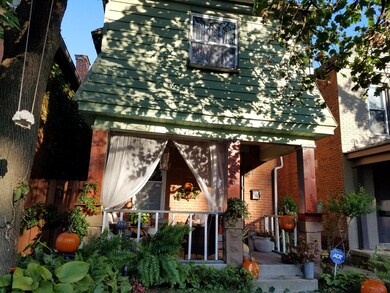
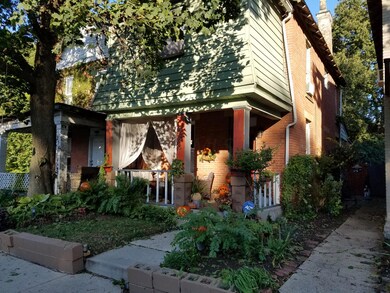
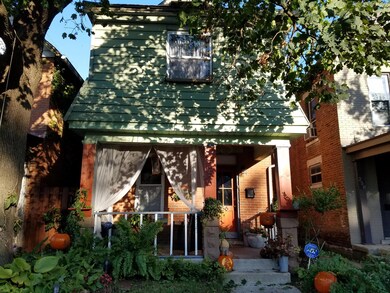

Estimated Value: $233,394 - $388,000
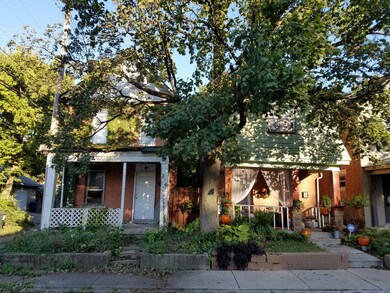
Solid 2-story Brick Victorian! Spacious & charming 1372sqft. Original Slate Roof is servicable, exterior brick walls & chimneys have been pointed in recent years. Front porch & fenced back yard. Interior has been updated & still retains original character: hardwood floors, trim, & doors. CURB-OFFERS-ONLY!!
Do NOT disturb the tenant!
Currently rented on month2month lease.
Package Deal!! HOUSE NEXT DOOR 254 S.20thSt. for sale $27,500!! Sold in ''As-Is'' Condition.
Last Agent to Sell the Property
Carriage Trade Realty, Inc. License #448904 Listed on: 10/17/2018
We collect this data history from publicly available records. To have your information removed, we recommend requesting removal directly through your county’s website.
We collect this data history from publicly available records. To have your information removed, we recommend requesting removal directly through your county’s website.
| Date | Buyer | Sale Price | Title Company |
|---|---|---|---|
| -- | -- | ||
| -- | -- |
We collect this data history from publicly available records. To have your information removed, we recommend requesting removal directly through your county’s website.
| Date | Status | Borrower | Loan Amount |
|---|---|---|---|
| Closed | $14,688 | ||
| Closed | $302,806 |
We collect this data history from publicly available records. To have your information removed, we recommend requesting removal directly through your county’s website.
| Date | Event | Price | List to Sale | Price per Sq Ft |
|---|---|---|---|---|
| 03/31/2025 03/31/25 | Off Market | $140,000 | -- | -- |
| 11/19/2018 11/19/18 | Sold | $140,000 | -6.0% | $102 / Sq Ft |
| 10/20/2018 10/20/18 | Pending | -- | -- | -- |
| 10/17/2018 10/17/18 | For Sale | $149,000 | -- | $109 / Sq Ft |
We collect this data history from publicly available records. To have your information removed, we recommend requesting removal directly through your county’s website.
| Year | Tax Paid | Tax Assessment Tax Assessment Total Assessment is a certain percentage of the fair market value that is determined by local assessors to be the total taxable value of land and additions on the property. | Land | Improvement |
|---|---|---|---|---|
| 2025 | $2,664 | $58,140 | $10,010 | $48,130 |
| 2024 | $2,664 | $58,140 | $10,010 | $48,130 |
| 2023 | $2,631 | $58,140 | $10,010 | $48,130 |
| 2022 | $2,783 | $52,360 | $770 | $51,590 |
| 2021 | $2,833 | $52,360 | $770 | $51,590 |
| 2020 | $1,841 | $30,450 | $770 | $29,680 |
| 2019 | $2,242 | $36,050 | $630 | $35,420 |
| 2018 | $762 | $12,320 | $630 | $11,690 |
| 2017 | $816 | $12,320 | $630 | $11,690 |
| 2016 | $754 | $9,030 | $2,310 | $6,720 |
| 2015 | $609 | $9,030 | $2,310 | $6,720 |
| 2014 | $560 | $9,030 | $2,310 | $6,720 |
| 2013 | $340 | $9,485 | $2,415 | $7,070 |
Seller's Agent in 2018
Alex Macke
Carriage Trade Realty, Inc.
(614) 218-4419
3 in this area
74 Total Sales
Buyer's Agent in 2018
Joy Marshall
Coldwell Banker Realty
(614) 397-8854
17 Total Sales
Source: Columbus and Central Ohio Regional MLS
MLS Number: 218039144
APN: 010-015047
Disclaimer: Certain information contained herein is derived from information provided by parties other than Homes.com. All information provided is deemed reliable, but is not guaranteed to be accurate and should be independently verified.
IDX information is provided exclusively for personal, non-commercial use, and may not be used for any purpose other than to identify prospective properties consumers may be interested in purchasing.
Information is deemed reliable but not guaranteed.
Ask me questions while you tour the home.