NOT LISTED FOR SALE

256 Skyview Dr Ellijay, GA 30536

Ellijay Area

Estimated Value: $440,000 - $461,000

3 Beds
3 Baths
1,920 Sq Ft
$236/Sq Ft Est. Value

Sale Details

Date Sold: October 25, 2021

Last sale price $373,900 $195 Per Sq Ft

Est. 21% increase in value since last sale

Current estimated payment $2,698 / mo

15 Days on Market

Highlights

  • Gated Community
  • Deck
  • Wood Flooring
  • View of Trees or Woods
  • Cathedral Ceiling
  • Main Floor Primary Bedroom

About This Home

As of October 2021

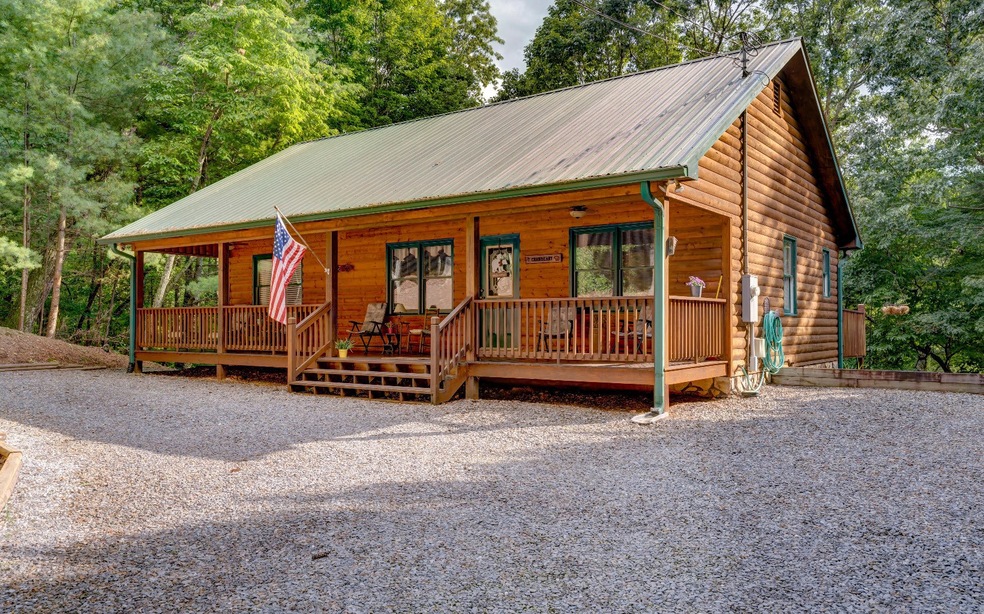
Immaculate and cozy cabin just minutes from downtown Ellijay! Well maintained home features a rocking chair front porch, tongue & groove walls in the great room, wood floors & a floor to ceiling stone fireplace. Open floor plan w/ an eat in kitchen that leads to an amazing covered outdoor living space perfect for taking in the sites and sounds of nature. Two spacious main level bedrooms & 2 full baths (one en-suite). Finished terrace level features laundry, wet bar/coffee bar area, game area, additional bedroom, & full bath w/glass enclosure shower perfect for guests. Additional flex room could be used for a 4th bedroom, office or exercise room. Deck is supported & power in place for a hot tub. Ample parking, mature landscaping & offered fully furnished! Located in the sought after Walnut Mountain community, featuring private trails, olympic sized pool, tennis courts, creeks & pond access.

Last Agent to Sell the Property

AJ Petrillo

REMAX Town & Country - BR Appalachian Brokerage Phone: 7066327653 License #277903 Listed on: 08/26/2021

REMAX Town & Country - BR Appalachian

Home Details

Home Type

  • Single Family

Year Built

  • Built in 2002

Lot Details

  • 0.54

Property Views

  • Woods
  • Mountain
  • Seasonal

Home Design

  • Cabin
  • Permanent Foundation
  • Frame Construction
  • Metal Roof
  • Log Siding

Interior Spaces

  • 1,920 Sq Ft Home
  • Wet Bar
  • Furnished
  • Sheet Rock Walls or Ceilings
  • Cathedral Ceiling
  • Ceiling Fan
  • 1 Fireplace
  • Insulated Windows
  • Wood Frame Window
  • Wood Flooring

Kitchen

  • Range
  • Microwave
  • Dishwasher

Bedrooms and Bathrooms

  • 3 Bedrooms
  • Primary Bedroom on Main
  • 3 Full Bathrooms

Laundry

  • Dryer
  • Washer

Finished Basement

  • Basement Fills Entire Space Under The House
  • Laundry in Basement

Parking

  • Driveway
  • Open Parking

Utilities

  • Central Heating and Cooling System
  • Heating System Uses Natural Gas
  • Septic Tank
  • Cable TV Available

Additional Features

  • Deck
  • 23,522 Sq Ft Lot

Listing and Financial Details

  • Tax Lot M6
  • Assessor Parcel Number 3109G 009

Community Details

Overview

  • Property has a Home Owners Association
  • Walnut Mountain Subdivision

Recreation

  • Community Pool

Security

  • Gated Community

Home Details

Home Type

Single Family

Year Built

Built in 2002

Lot Details

0.54 Acres

Listing Details

  • Prop. Type: Residential
  • Year Built: 2002
  • Property Sub Type: Residential
  • Road Frontage Type: Road
  • Lot Size Acres: 0.54
  • Road Surface Type: Paved
  • Subdivision Name: Walnut Mountain
  • Architectural Style: Cabin, Country/Rustic
  • Carport Y N: No
  • Garage Yn: No
  • New Construction: No
  • Special Features: None

Interior Features

  • Appliances: Refrigerator, Range, Microwave, Dishwasher, Washer, Dryer
  • Has Basement: Finished, Full
  • Furnished: Furnished
  • Full Bathrooms: 3
  • Total Bedrooms: 3
  • Fireplace Features: Gas Log, Ventless
  • Fireplaces: 1
  • Fireplace: Yes
  • Flooring: Wood, Laminate
  • Interior Amenities: Ceiling Fan(s), Wet Bar, Cathedral Ceiling(s), Sheetrock, Wood, See Remarks
  • Living Area: 1920
  • Window Features: Insulated Windows, Wood Frames
  • Master Bedroom Master Bedroom Level: Main

Exterior Features

  • Roof: Metal
  • View: Mountain(s), Seasonal, Trees/Woods
  • Pool Features: Community
  • Topography: Wooded,Level,Sloping
  • View: Yes
  • Waterfront: No
  • Construction Type: Frame, Log Siding, Stone
  • Foundation Details: Permanent
  • Patio And Porch Features: Front Porch, Deck
  • Property Condition: Resale

Garage/Parking

  • Open Parking: Yes
  • Parking Features: Driveway, Gravel

Utilities

  • Cooling: Central Air, Electric
  • Heating: Central, Natural Gas
  • Sewer: Septic Tank
  • Laundry Features: In Basement, Laundry Closet
  • Cooling Y N: Yes
  • Heating Yn: Yes
  • Utilities: Cable Available
  • Water Source: Private

Condo/Co-op/Association

  • Community Features: Fitness Center, Gated, Pool, Lake Access
  • Senior Community: No
  • Association Fee: 1347
  • Association: Yes

Lot Info

  • Lot Size Sq Ft: 23522.4
  • Parcel #: 3109G 009
  • ResoLotSizeUnits: SquareFeet

Tax Info

  • Tax Lot: M6

Ownership History

We collect this data history from publicly available records. To have your information removed, we recommend requesting removal directly through your county’s website.

Date Name Owned For Owner Type

Purchase Details

Listed on
Aug 26, 2021
Closed on
Oct 25, 2021
Sold by
Bought by
Seller's Agent
AJ Petrillo
REMAX Town & Country - BR Appalachian
List Price
$373,900
Sold Price
$373,900
Current Estimated Value
$453,132

Home Financials for this Owner

Home Financials are based on the most recent Mortgage that was taken out on this home.
Estimated Appreciation
$79,232
Avg. Annual Appreciation
4.10%
Original Mortgage
$223,900
Interest Rate
0.0288%
Mortgage Type
New Conventional

Purchase Details

Closed on
Dec 29, 2016
Sold by
Bought by

Home Financials for this Owner

Home Financials are based on the most recent Mortgage that was taken out on this home.
Original Mortgage
$124,800
Interest Rate
0.0408%
Mortgage Type
New Conventional

Purchase Details

Closed on
Nov 19, 2002
Sold by
Bought by

Purchase Details

Closed on
Mar 1, 1996
Bought by

Purchase Details

Closed on
Feb 1, 1994
Bought by

Purchase Details

Closed on
Dec 1, 1989
Bought by

Purchase Details

Closed on
Mar 1, 1973
Bought by
Source: Public Records
Create a Home Valuation Report for This Property
The Home Valuation Report is an in-depth analysis detailing your home's value as well as a comparison with similar homes in the area

Home Values in the Area

Source: Public Records

Average Home Value in this Area


Source: Public Records

Purchase History

We collect this data history from publicly available records. To have your information removed, we recommend requesting removal directly through your county’s website.

Date Buyer Sale Price Title Company
$373,900 --
-- --
-- --
$156,000 --
$116,000 --
$2,000 --
-- --
-- --
-- --
Source: Public Records

Mortgage History

We collect this data history from publicly available records. To have your information removed, we recommend requesting removal directly through your county’s website.

Date Status Borrower Loan Amount
Open $223,900
Previous Owner $119,300
Previous Owner $124,800
Source: Public Records

Property History

We collect this data history from publicly available records. To have your information removed, we recommend requesting removal directly through your county’s website.

Date Event Price List to Sale Price per Sq Ft
10/25/2021 10/25/21 Sold $373,900 0.0% $195 / Sq Ft
09/11/2021 09/11/21 Pending -- -- --
08/26/2021 08/26/21 For Sale $373,900 -- $195 / Sq Ft
Source: Northeast Georgia Board of REALTORS®

Tax History

We collect this data history from publicly available records. To have your information removed, we recommend requesting removal directly through your county’s website.

Year Tax Paid Tax Assessment Tax Assessment Total Assessment is a certain percentage of the fair market value that is determined by local assessors to be the total taxable value of land and additions on the property. Land Improvement
2025 $2,512 $162,600 $14,400 $148,200
2024 $2,380 $153,600 $12,800 $140,800
2023 $2,553 $159,640 $12,800 $146,840
2022 $2,276 $129,320 $11,200 $118,120
2021 $1,553 $78,240 $6,000 $72,240
2020 $1,297 $58,960 $6,000 $52,960
2019 $1,175 $51,880 $3,600 $48,280
2018 $1,140 $49,680 $3,600 $46,080
2017 $1,239 $50,360 $3,600 $46,760
2016 $1,186 $47,240 $3,000 $44,240
2015 $1,008 $40,880 $5,200 $35,680
2014 $1,105 $43,120 $7,800 $35,320
2013 -- $43,880 $7,800 $36,080
Source: Public Records

Agents Affiliated with this Home

  • Section Image
See All Agents

Map

Source: Northeast Georgia Board of REALTORS®

MLS Number: 310035

Northeast Georgia Board of REALTORS®

APN: 3109G-009

Your Personal Tour Guide

Ask me questions while you tour the home.