
Serena Lin
Keller Williams Main Line
(848) 281-0836
63 Total Sales
2 in Tredyffrin
$720K - $1.1M Price Range


Estimated Value: $850,000 - $936,000
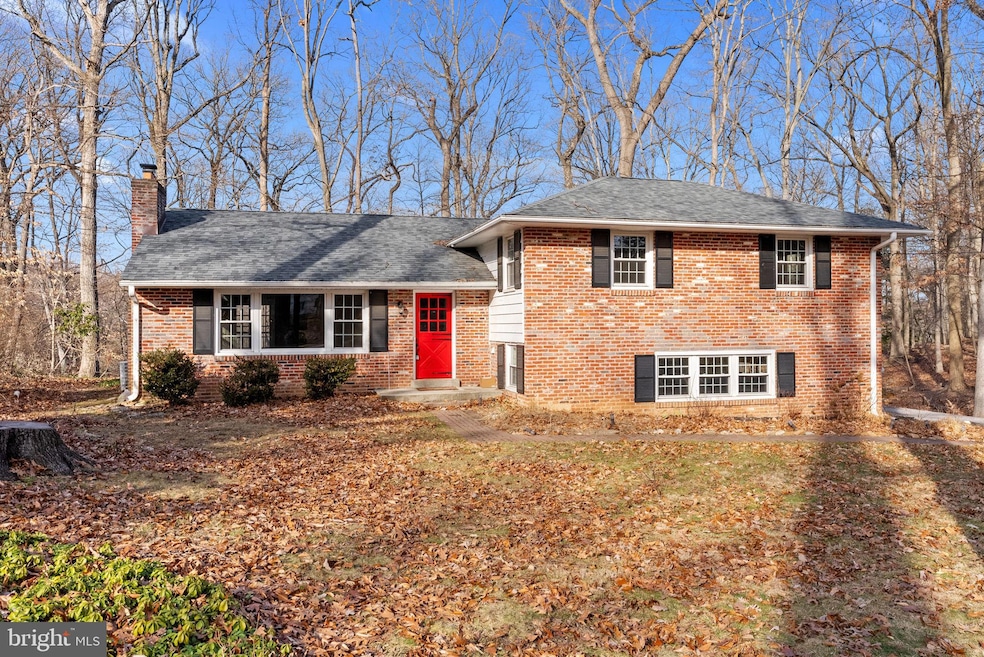
Welcome to this 4 bedroom, 2.5 bath split level home located in the heart of the Main Line and sits on a wooded, private 1.2 acre lot. Enter through the fun main Dutch door into the welcoming foyer with sight lines to the upper level, kitchen and living room. The house has hardwood floors throughout. Spacious and bright, this house features a beautiful kitchen with stainless steel appliances, gas cooking, granite counter tops, tile floors and back splash, recessed lighting and a breakfast bar. The dining area is just off the kitchen and has a French door for easy outdoor access to the brick patio. The connecting, open plan to the living room highlights a picturesque window with a wood burning fireplace and mantel. The family room is on the lower level and offers another point for outdoor access. The 2 car garage is on the main level with entrance to a mudroom and powder room. Upstairs you will find the primary bedroom and primary bath with an oversized tile shower, frameless glass door and granite vanity. 3 additional spacious bedrooms are serviced by a full bath with tub shower. There is also an unfinished basement for plenty of additional storage. The backyard is wooded with a brick patio and offers much appreciated privacy. This house is move in ready, the main level was just freshly painted and is in a prime location; just minutes from Center City, close to train stations, King of Prussia Mall and Town Center, Routes 76, 202, and the Philadelphia airport! Award winning Tredyffrin-Easttown School District!
Last Agent to Sell the Property
(215) 860-4200 klrw983@kw.com Keller Williams Real Estate - Newtown License #RS283226 Listed on: 02/08/2025
We collect this data history from publicly available records. To have your information removed, we recommend requesting removal directly through your county’s website.
Serena Lin
Keller Williams Main Line
(848) 281-0836
63 Total Sales
2 in Tredyffrin
$720K - $1.1M Price Range
Nick DeLuca
KW Empower
(609) 394-4736
325 Total Sales
1 in Tredyffrin
$850,000 Price
Anna Abbatemarco
EXP Realty, LLC
(484) 699-7779
95 Total Sales
2 in Tredyffrin
$620K - $1.9M Price Range
Kelly Steyn
EXP Realty, LLC
(856) 409-7020
135 Total Sales
1 in Tredyffrin
$220,000 Price
JENNIFER BAER
Compass RE
(856) 409-7573
145 Total Sales
1 in Tredyffrin
$970,000 Price
Cynthia Bergen
Realty One Group Restore - Collegeville
(484) 922-9202
88 Total Sales
2 in Tredyffrin
$629K - $715K Price Range
We collect this data history from publicly available records. To have your information removed, we recommend requesting removal directly through your county’s website.
| Date | Buyer | Sale Price | Title Company |
|---|---|---|---|
| $867,000 | None Listed On Document | ||
| Mcauley Brian | $660,000 | Greater Pinn Abstract Llc | |
| Riley Angelica | $370,300 | Alpert Abstract Llc |
We collect this data history from publicly available records. To have your information removed, we recommend requesting removal directly through your county’s website.
| Date | Status | Borrower | Loan Amount |
|---|---|---|---|
| Open | $867,000 | ||
| Previous Owner | Mcauley Brian | $528,000 |
We collect this data history from publicly available records. To have your information removed, we recommend requesting removal directly through your county’s website.
| Date | Event | Price | List to Sale | Price per Sq Ft | Prior Sale |
|---|---|---|---|---|---|
| 04/16/2025 04/16/25 | Sold | $867,000 | -0.9% | $386 / Sq Ft | |
| 03/21/2025 03/21/25 | Pending | -- | -- | -- | |
| 02/24/2025 02/24/25 | Price Changed | $874,900 | -2.8% | $389 / Sq Ft | |
| 02/08/2025 02/08/25 | For Sale | $899,900 | 0.0% | $400 / Sq Ft | |
| 10/06/2024 10/06/24 | For Rent | $3,900 | 0.0% | -- | |
| 09/15/2023 09/15/23 | Rented | $3,900 | 0.0% | -- | |
| 09/12/2023 09/12/23 | Under Contract | -- | -- | -- | |
| 08/29/2023 08/29/23 | Price Changed | $3,900 | -2.5% | $2 / Sq Ft | |
| 08/03/2023 08/03/23 | Price Changed | $4,000 | -4.8% | $2 / Sq Ft | |
| 07/28/2023 07/28/23 | Price Changed | $4,200 | -6.7% | $2 / Sq Ft | |
| 07/25/2023 07/25/23 | Price Changed | $4,500 | -5.3% | $2 / Sq Ft | |
| 07/12/2023 07/12/23 | Price Changed | $4,750 | -3.1% | $2 / Sq Ft | |
| 06/28/2023 06/28/23 | Price Changed | $4,900 | -2.0% | $2 / Sq Ft | |
| 06/17/2023 06/17/23 | For Rent | $5,000 | 0.0% | -- | |
| 06/15/2021 06/15/21 | Sold | $660,000 | +0.2% | $294 / Sq Ft | View Prior Sale |
| 05/03/2021 05/03/21 | Pending | -- | -- | -- | |
| 05/03/2021 05/03/21 | Price Changed | $659,000 | +6.5% | $293 / Sq Ft | |
| 04/29/2021 04/29/21 | For Sale | $619,000 | 0.0% | $275 / Sq Ft | |
| 06/30/2019 06/30/19 | Rented | $3,700 | -2.6% | -- | |
| 06/28/2019 06/28/19 | For Rent | $3,800 | +5.6% | -- | |
| 06/17/2017 06/17/17 | Rented | $3,600 | 0.0% | -- | |
| 05/27/2017 05/27/17 | Under Contract | -- | -- | -- | |
| 05/19/2017 05/19/17 | For Rent | $3,600 | 0.0% | -- | |
| 09/27/2016 09/27/16 | Sold | $370,300 | +5.8% | $165 / Sq Ft | View Prior Sale |
| 09/14/2016 09/14/16 | Pending | -- | -- | -- | |
| 09/12/2016 09/12/16 | For Sale | $350,000 | -- | $156 / Sq Ft |
We collect this data history from publicly available records. To have your information removed, we recommend requesting removal directly through your county’s website.
| Year | Tax Paid | Tax Assessment Tax Assessment Total Assessment is a certain percentage of the fair market value that is determined by local assessors to be the total taxable value of land and additions on the property. | Land | Improvement |
|---|---|---|---|---|
| 2026 | $913 | $233,360 | $121,650 | $111,710 |
| 2025 | $8,220 | $233,360 | $121,650 | $111,710 |
| 2024 | $8,220 | $233,360 | $121,650 | $111,710 |
| 2023 | $7,721 | $233,360 | $121,650 | $111,710 |
| 2022 | $7,522 | $233,360 | $121,650 | $111,710 |
| 2021 | $7,379 | $233,360 | $121,650 | $111,710 |
| 2020 | $7,175 | $233,360 | $121,650 | $111,710 |
| 2019 | $6,949 | $233,360 | $121,650 | $111,710 |
| 2018 | $6,811 | $233,360 | $121,650 | $111,710 |
| 2017 | $7,880 | $276,580 | $121,650 | $154,930 |
| 2016 | -- | $276,580 | $121,650 | $154,930 |
| 2015 | -- | $276,580 | $121,650 | $154,930 |
| 2014 | -- | $276,580 | $121,650 | $154,930 |
Seller's Agent in 2025
Justin Gaul
Keller Williams Real Estate - Newtown
(215) 837-4656
72 Total Sales
HS
Buyer's Agent in 2025
HOLGER STENBERG
Engel & Völkers
(484) 802-5406
9 Total Sales
WM
Seller's Agent in 2023
Walter Marchowsky
20/20 Real Estate - Bensalem
(215) 357-2020
146 Total Sales
Buyer's Agent in 2023
Robert Sawa
20/20 Real Estate - Bensalem
(215) 901-8584
22 Total Sales
Seller's Agent in 2021
Angelica Riley
PA Homes Realty
(510) 681-6330
26 Total Sales
Buyer's Agent in 2021
Shaun Yasalonis
Keller Williams Real Estate - Newtown
(908) 892-0163
13 Total Sales
Source: Bright MLS
MLS Number: PACT2090664
APN: 43-07P-0031.0000
Disclaimer: Certain information contained herein is derived from information provided by parties other than Homes.com. All information provided is deemed reliable, but is not guaranteed to be accurate and should be independently verified.
The data relating to real estate for sale on this website appears in part through the BRIGHT Internet Data Exchange program, a voluntary cooperative exchange of property listing data between licensed real estate brokerage firms, and is provided by BRIGHT through a licensing agreement.
Listing information is from various brokers who participate in the Bright MLS IDX program and not all listings may be visible on the site.
The property information being provided on or through the website is for the personal, non-commercial use of consumers and such information may not be used for any purpose other than to identify prospective properties consumers may be interested in purchasing.
Some properties which appear for sale on the website may no longer be available because they are for instance, under contract, sold or are no longer being offered for sale.
Property information displayed is deemed reliable but is not guaranteed.
Copyright 2026 Bright MLS, Inc.
Ask me questions while you tour the home.