
Bikle Metz Group
Keller Williams Realty Centre
(814) 747-5487
172 Total Sales
1 in Selwyn Farms
$438,000 Price
Estimated Value: $351,494
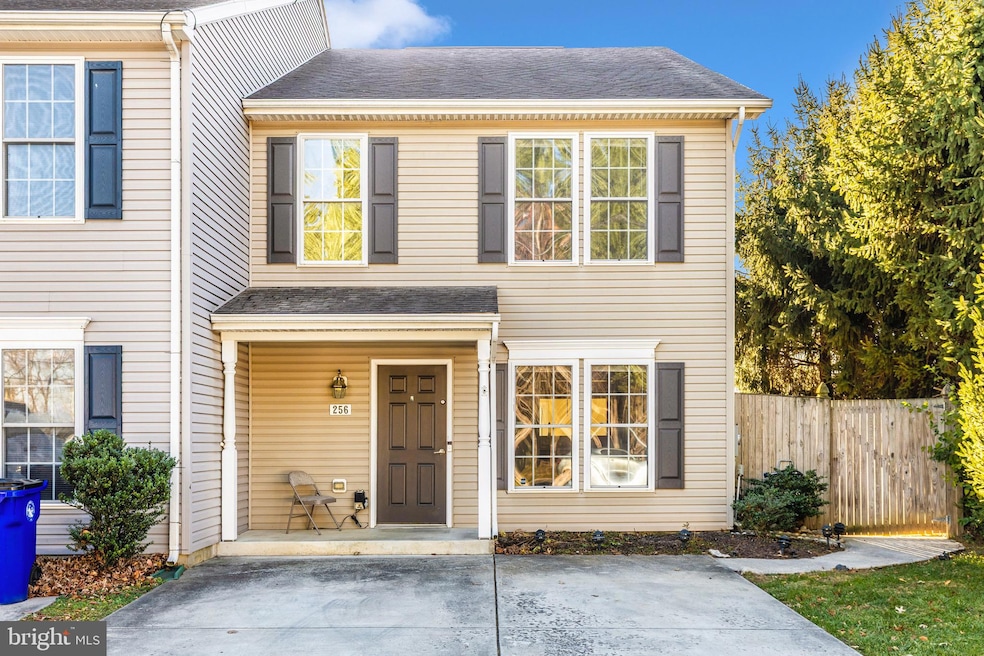
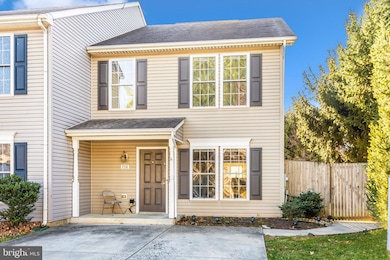
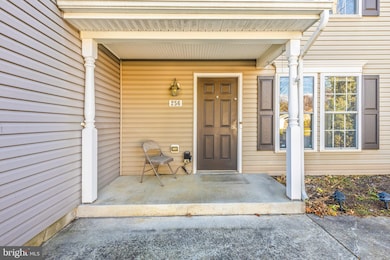
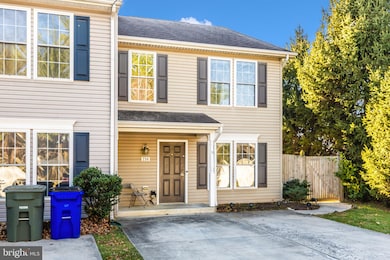
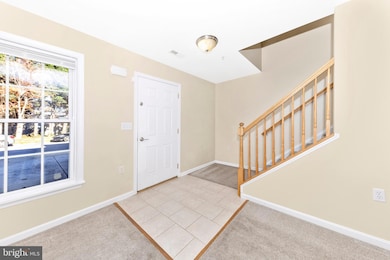
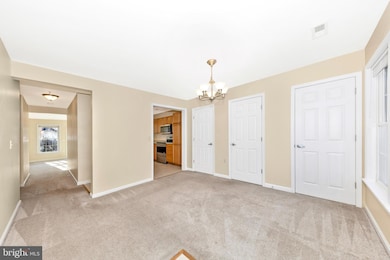
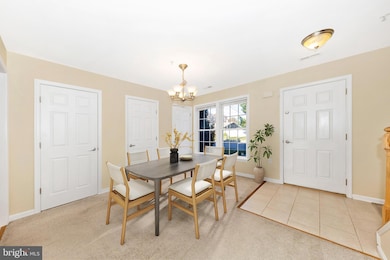
Bright, cheerful , and clean end unit townhome convenient to EVERYTHING. Fast and easy access to 15/70/270. Restaurants, shops, grocery store, medical offices and more are super close. And only a few minutes to the heart of downtown Frederick. Two sparking spaces right at the front door. The home features 3 spacious bedrooms, 2 full baths, tons of closet space, and an exrta-wide staircase to the bedroom level. Great kitchen with newer stainless steel appliances and an exceptional amount of cabinet space, with an open pass-through to the rear living /dining room combo. Front flex room can be a dedicated dining area, office, or game room. Lots of options. All windows have mini blinds. Warm gas heat and gas hot water; gas cooking is possible, too, if desired. Enjoy the amazing HUGE back yard! Fully fenced with a front gate, an enormous patio with room for table, chairs, unbrella, grill, fire pit, you name it. Plant your garden or flower beds all around the perimeter. Backs to open space, and there are mature trees on the end side. Lots of privacy! Washer and dryer included. Don’t miss this move-in ready gem in a great location! Townhomes in the lower $300’s are hard to find. Motivated seller.
Last Agent to Sell the Property
(301) 882-8710 susan.gargon@exprealty.com Samson Properties License #WVB230300950 Listed on: 11/18/2025
We collect this data history from publicly available records. To have your information removed, we recommend requesting removal directly through your county’s website.
Bikle Metz Group
Keller Williams Realty Centre
(814) 747-5487
172 Total Sales
1 in Selwyn Farms
$438,000 Price
Tony Zowd
Coldwell Banker Realty
(667) 213-5551
265 Total Sales
1 in Selwyn Farms
$280,000 Price
Amy Diggs
Bach Real Estate
(301) 835-1426
25 Total Sales
1 in Selwyn Farms
$349,900 Price
Susan McFarland
RE/MAX Realty Group
(240) 869-6484
87 Total Sales
2 in Selwyn Farms
$576,000 Price Range
Greg Salley
Long & Foster Real Estate, Inc.
(240) 693-3948
96 Total Sales
1 in Selwyn Farms
$280,000 Price
Jonathan Lahey
EXP Realty, LLC
(301) 778-2966
725 Total Sales
1 in Selwyn Farms
$365,000 Price
We collect this data history from publicly available records. To have your information removed, we recommend requesting removal directly through your county’s website.
| Date | Buyer | Sale Price | Title Company |
|---|---|---|---|
| $329,000 | Stewart Title Guaranty Company | ||
| Shuldes Holdings Llc | $158,000 | None Available | |
| The Secretary Of Housing And Urban Devel | -- | None Availables | |
| Branch Banking & Trust Company | $147,931 | Attorney | |
| Hayden Ii Tony E | $250,000 | -- |
We collect this data history from publicly available records. To have your information removed, we recommend requesting removal directly through your county’s website.
| Date | Status | Borrower | Loan Amount |
|---|---|---|---|
| Previous Owner | $135,000 | ||
| Previous Owner | Shuldes Holdings Llc | $118,500 | |
| Previous Owner | Hayden Ii Tony E | $70,478 | |
| Previous Owner | Hayden Ii Tony E | $133,270 |
We collect this data history from publicly available records. To have your information removed, we recommend requesting removal directly through your county’s website.
| Date | Event | Price | List to Sale | Price per Sq Ft | Prior Sale |
|---|---|---|---|---|---|
| 01/09/2026 01/09/26 | Sold | $329,000 | 0.0% | $201 / Sq Ft | |
| 12/03/2025 12/03/25 | For Sale | $329,000 | 0.0% | $201 / Sq Ft | |
| 11/23/2025 11/23/25 | Pending | -- | -- | -- | |
| 11/18/2025 11/18/25 | For Sale | $329,000 | +108.2% | $201 / Sq Ft | |
| 10/10/2017 10/10/17 | Sold | $158,000 | -3.7% | $96 / Sq Ft | View Prior Sale |
| 08/28/2017 08/28/17 | Pending | -- | -- | -- | |
| 08/18/2017 08/18/17 | For Sale | $164,000 | 0.0% | $100 / Sq Ft | |
| 07/24/2017 07/24/17 | Pending | -- | -- | -- | |
| 07/08/2017 07/08/17 | For Sale | $164,000 | -- | $100 / Sq Ft |
We collect this data history from publicly available records. To have your information removed, we recommend requesting removal directly through your county’s website.
| Year | Tax Paid | Tax Assessment Tax Assessment Total Assessment is a certain percentage of the fair market value that is determined by local assessors to be the total taxable value of land and additions on the property. | Land | Improvement |
|---|---|---|---|---|
| 2026 | $5,356 | $302,367 | ||
| 2025 | $5,050 | $288,600 | $75,000 | $213,600 |
| 2024 | $5,050 | $270,733 | $0 | $0 |
| 2023 | $4,591 | $252,867 | $0 | $0 |
| 2022 | $4,258 | $235,000 | $75,000 | $160,000 |
| 2021 | $4,262 | $235,000 | $75,000 | $160,000 |
| 2020 | $4,245 | $235,000 | $75,000 | $160,000 |
| 2019 | $4,285 | $237,400 | $70,000 | $167,400 |
| 2018 | $4,262 | $234,000 | $0 | $0 |
| 2017 | $4,160 | $237,400 | $0 | $0 |
| 2016 | $3,968 | $227,200 | $0 | $0 |
| 2015 | $3,968 | $222,967 | $0 | $0 |
| 2014 | $3,968 | $218,733 | $0 | $0 |
Seller's Agent in 2026
Susan Gargon
Samson Properties
(240) 446-6085
1 in this area
53 Total Sales
DA
Buyer's Agent in 2026
DAVID AYALA
Charis Realty Group
2 in this area
17 Total Sales
Seller's Agent in 2017
Jim Bass
Real Estate Teams, LLC
(301) 695-0000
405 Total Sales
Buyer's Agent in 2017
Sandra Golden
Coldwell Banker (NRT-Southeast-MidAtlantic)
(410) 224-2200
2 Total Sales
Source: Bright MLS
MLS Number: MDFR2073632
APN: 02-455730
Disclaimer: Certain information contained herein is derived from information provided by parties other than Homes.com. All information provided is deemed reliable, but is not guaranteed to be accurate and should be independently verified.
The data relating to real estate for sale on this website appears in part through the BRIGHT Internet Data Exchange program, a voluntary cooperative exchange of property listing data between licensed real estate brokerage firms, and is provided by BRIGHT through a licensing agreement.
Listing information is from various brokers who participate in the Bright MLS IDX program and not all listings may be visible on the site.
The property information being provided on or through the website is for the personal, non-commercial use of consumers and such information may not be used for any purpose other than to identify prospective properties consumers may be interested in purchasing.
Some properties which appear for sale on the website may no longer be available because they are for instance, under contract, sold or are no longer being offered for sale.
Property information displayed is deemed reliable but is not guaranteed.
Copyright 2026 Bright MLS, Inc.
Ask me questions while you tour the home.