
Laura Schindler
Berkshire Hathaway HomeServices Commonwealth Real Estate
(857) 465-4926
26 Total Sales
1 in Auburndale
$1,425,000 Price
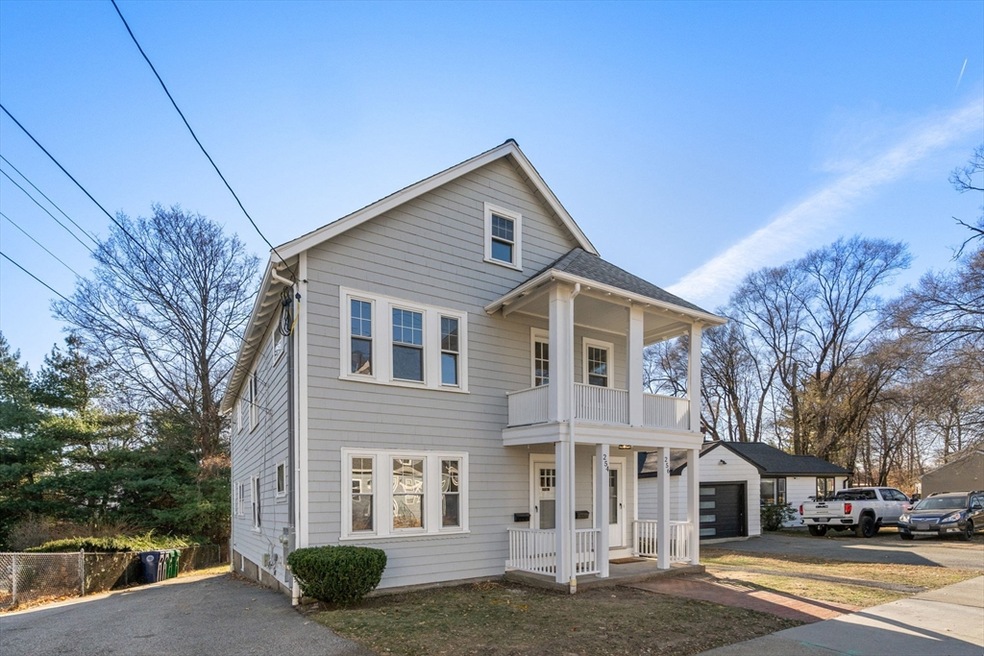
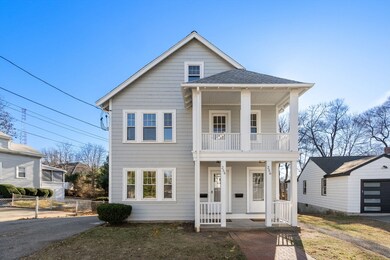
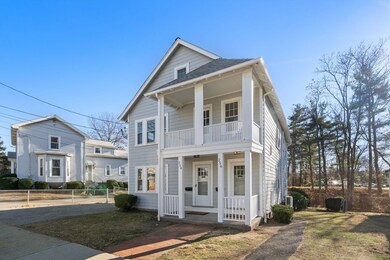
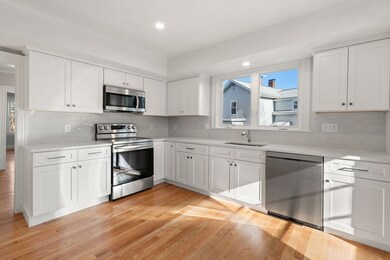
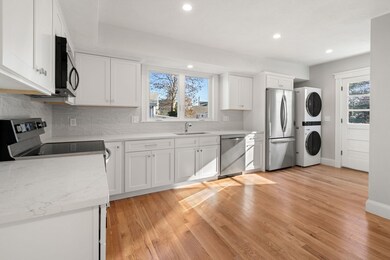
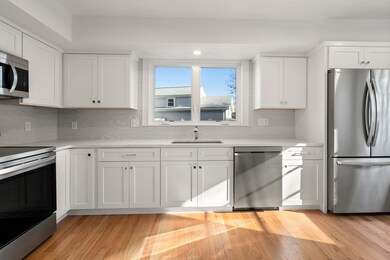
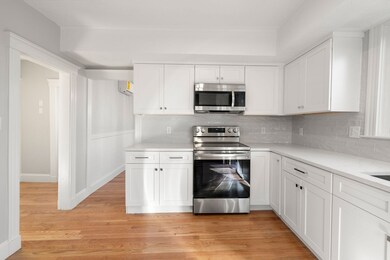
Exciting Auburndale location showcases this wonderful AND totally renovated 2nd floor unit. Multiple new split systems for heat/ AC, gleaming hdwd and more! Unique front vestibule for front deck access-perfect for cozy office. Large- sunny living rm with triple front windows, Dining rm with modern lighting brings a classic ambiance. Expansive white kitchen boasts tasteful quartz counters, subway tile backsplash, SS appliances- ALL NEW! Laundry (machine included) at back of the kitchen with access to large/pvt rear deck. Light and sunny rear bdrm has hardwood floors, lighted ceiling fan and spacious closet. The middle bdrm includes lighted ceiling fan and has a perfect flow to the central hall with linen closet and adjacent stunning full bath boasting large tub/shower, wall tile and tile flooring. Abundant- HUGE dedicated lower-level storage with interior and exterior access. New water heater, electrical- WOW! Close to all amenities-commuter rail, public transport, MA Pike and shopping.
Last Agent to Rent the Property
Coldwell Banker Realty - Sudbury Listed on: 12/05/2024
Laura Schindler
Berkshire Hathaway HomeServices Commonwealth Real Estate
(857) 465-4926
26 Total Sales
1 in Auburndale
$1,425,000 Price
Rachel Hillman Foy
Hillman Homes
(774) 806-8325
138 Total Sales
2 in Auburndale
$770K - $1M Price Range
The Baker Team .
Keller Williams Realty
(781) 661-5797
98 Total Sales
2 in Auburndale
$1.4M - $2.5M Price Range
Christine Rocha
Residential Realty Group
(339) 210-1740
55 Total Sales
1 in Auburndale
$442,000 Price
Sheri Bishop
REMAX Revolution
(781) 746-8233
56 Total Sales
1 in Auburndale
$1,000,000 Price
Olga Ramiro Ban
Red Square Real Estate LLC
(857) 799-6677
38 Total Sales
1 in Auburndale
$1,230,000 Price
We collect this data history from publicly available records. To have your information removed, we recommend requesting removal directly through your county’s website.
| Date | Event | Price | List to Sale | Price per Sq Ft |
|---|---|---|---|---|
| 01/17/2025 01/17/25 | Rented | $3,150 | 0.0% | -- |
| 01/01/2025 01/01/25 | Under Contract | -- | -- | -- |
| 12/05/2024 12/05/24 | For Rent | $3,150 | -- | -- |
Landlord's Agent in 2025
Scott Adamson
Coldwell Banker Realty - Sudbury
(978) 314-9009
44 Total Sales
Source: MLS Property Information Network (MLS PIN)
MLS Number: 73317949
Disclaimer: Certain information contained herein is derived from information provided by parties other than Homes.com. All information provided is deemed reliable, but is not guaranteed to be accurate and should be independently verified.
The property listing data and information, or the Images, set forth herein were provided to MLS Property Information Network, Inc. from third party sources, including sellers, lessors and public records, and were compiled by MLS Property Information Network, Inc. The property listing data and information, and the Images, are for the personal, non-commercial use of consumers having a good faith interest in purchasing or leasing listed properties of the type displayed to them and may not be used for any purpose other than to identify prospective properties which such consumers may have a good faith interest in purchasing or leasing. MLS Property Information Network, Inc. and its subscribers disclaim any and all representations and warranties as to the accuracy of the property listing data and information, or as to the accuracy of any of the Images, set forth herein.
Ask me questions while you tour the home.