
Vincent O'Brien
Davis R Chant Real Estate Inc.
(914) 483-5649
41 Total Sales
5 in Delaware
$30K - $458K Price Range


Estimated Value: $250,729 - $284,000
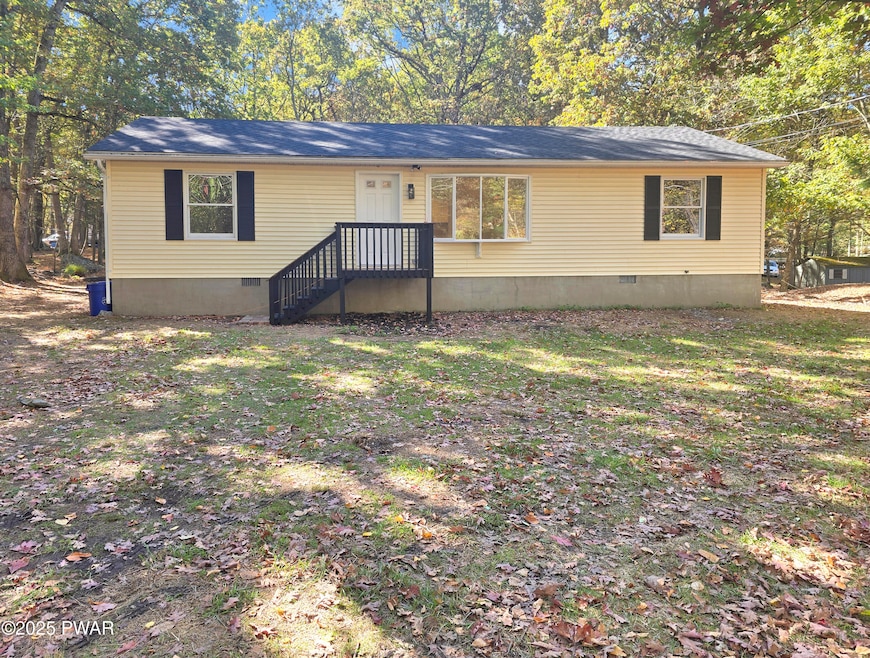
Move-In Ready & Fully Remodeled! Step into this beautifully renovated ranch where all the work has already been done for you. Featuring a spacious master suite with a stunning tiled shower, plus two additional bedrooms, this home is designed for comfort and style.The brand-new kitchen boasts quartz countertops, stainless steel appliances, and a modern layout that flows effortlessly into the living space. Off the kitchen, you'll find a convenient laundry room with side access to a large back deck--perfect for entertaining or relaxing outdoors.New mini-split systems provide efficient heating and cooling throughout the home, ensuring year-round comfort. With upgrades from top to bottom--new roof, bathrooms, kitchen, and floors--there's nothing left to do but move right in.Located in Pennsylvania, a retirement friendly state, this property benefits from low taxes, making it not only a wonderful home but also a smart long-term investment.Don't wait--schedule your private showing today. This one won't last!
Last Agent to Sell the Property
Davis R. Chant - Milford License #RS360013 Listed on: 10/10/2025
Vincent O'Brien
Davis R Chant Real Estate Inc.
(914) 483-5649
41 Total Sales
5 in Delaware
$30K - $458K Price Range
Donna Geba
Century 21 Geba Realty
(862) 829-2686
297 Total Sales
1 in Delaware
$197,500 Price
Joe Scarpaci
Iron Valley R E Innovate
(570) 576-9633
123 Total Sales
1 in Delaware
$280,000 Price
David Good
RE/MAX Wayne
(570) 616-1409
87 Total Sales
1 in Delaware
$170,000 Price
Michael Iuzzolino
Iron Valley R E Tri-State
(570) 630-1032
27 Total Sales
6 in Delaware
$190K - $430K Price Range
Dominique Jenkins
KW Hudson Valley United
(855) 693-2210
57 Total Sales
1 in Delaware
$185,000 Price
We collect this data history from publicly available records. To have your information removed, we recommend requesting removal directly through your county’s website.
| Date | Event | Price | List to Sale | Price per Sq Ft |
|---|---|---|---|---|
| 12/17/2025 12/17/25 | Sold | $247,097 | +3.0% | $214 / Sq Ft |
| 11/10/2025 11/10/25 | Pending | -- | -- | -- |
| 11/03/2025 11/03/25 | For Sale | $239,900 | 0.0% | $208 / Sq Ft |
| 10/20/2025 10/20/25 | Pending | -- | -- | -- |
| 10/10/2025 10/10/25 | For Sale | $239,900 | -- | $208 / Sq Ft |
C
Seller's Agent in 2025
Christina Lake
Davis R. Chant - Milford
(570) 296-7717
97 Total Sales
R
Seller Co-Listing Agent in 2025
Roger Lake
Davis R. Chant - Milford
(845) 229-5334
70 Total Sales
Buyer's Agent in 2025
Angela Williams
Realty Executives Exceptional Hawley
(540) 419-5124
135 Total Sales
Source: Pike/Wayne Association of REALTORS®
MLS Number: PWBPW253428
APN: 027217
Disclaimer: Certain information contained herein is derived from information provided by parties other than Homes.com. All information provided is deemed reliable, but is not guaranteed to be accurate and should be independently verified.
All data is obtained from various sources and may not have been verified by broker or MLS GRID. Supplied Open House Information is subject to change without notice. All information should be independently reviewed and verified for accuracy. Properties may or may not be listed by the office/agent presenting the information. Some IDX listings have been excluded from this website. IDX information is provided exclusively for personal, non-commercial use, and may not be used for any purpose other than to identify prospective properties consumers may be interested in purchasing. Information is deemed reliable but not guaranteed.
Listings courtesy of Pike/Wayne Association of REALTORS® as distributed by MLS GRID.
Based on information submitted to the MLS GRID
Ask me questions while you tour the home.