NOT LISTED FOR SALE

Estimated Value: $389,000 - $444,000

3 Beds
2 Baths
1,248 Sq Ft
$330/Sq Ft Est. Value

Sale Details

Date Sold: March 3, 2016

Last sale price $215,900 $173 Per Sq Ft

Est. 91% increase in value since last sale

Current estimated payment $2,380 / mo

55 Days on Market

Highlights

  • Active Adult
  • Covered Patio or Porch
  • Laundry Room
  • Community Pool
  • 2 Car Attached Garage
  • Ceramic Tile Flooring

About This Home

As of March 2016

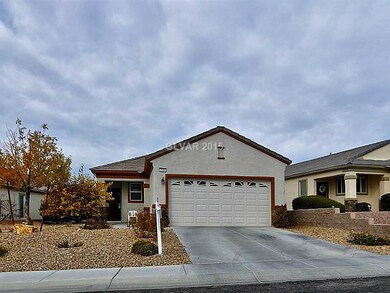
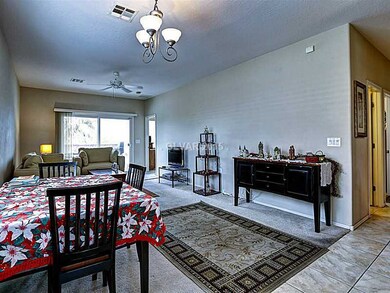
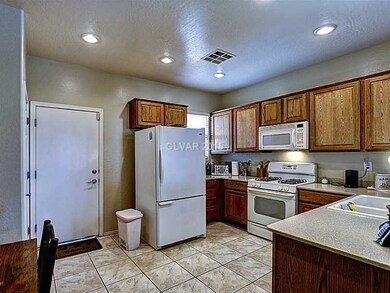
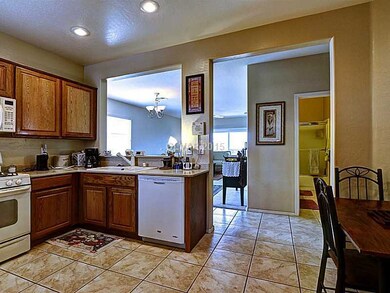
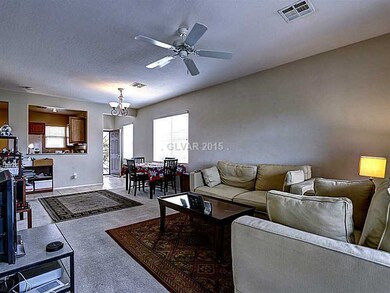
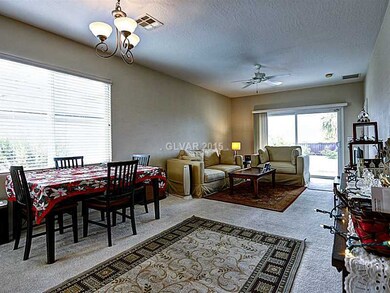
EVER-SO POPULAR CLARK MODEL ON A PREMIUM OVER-SIZED ELEVATED LOT* BREATH-TAKING VIEWS FROM FRONT AND BACK* CLOSE TO CLUBHOUSE* GREAT KITCHEN WITH EXTENSIVE CABINETRY,CORIAN COUNTER-TOPS W/ PULL-OUT SHELVES*LOVELY OPEN FLOORPLAN*SPACIOUS MASTERSUITE HAS WALK-IN CLOSET* BEAUTIFUL MATURE LANDSCAPING* NO LID!!! A MUST SEE!!

Last Agent to Sell the Property

Joyce Reed

ERA Brokers Consolidated License #S.0045229 Listed on: 12/07/2015
Last Buyer's Agent

Ronald Keathley

Easy Street Realty Las Vegas License #S.0172818

Home Details

Home Type

  • Single Family

Est. Annual Taxes

  • $1,373

Year Built

  • Built in 2005

Lot Details

  • 5,663 Sq Ft Lot
  • South Facing Home
  • Wrought Iron Fence
  • Partially Fenced Property
  • Drip System Landscaping
  • Front and Back Yard Sprinklers
  • Property is in very good condition

Parking

  • 2 Car Attached Garage
  • Garage Door Opener

Home Design

  • Frame Construction
  • Tile Roof
  • Stucco

Interior Spaces

  • 1,248 Sq Ft Home
  • 1-Story Property
  • Blinds

Kitchen

  • Gas Range
  • Microwave
  • Dishwasher
  • Disposal

Flooring

  • Carpet
  • Ceramic Tile

Bedrooms and Bathrooms

  • 3 Bedrooms

Laundry

  • Laundry Room
  • Dryer
  • Washer

Outdoor Features

  • Covered Patio or Porch

Schools

  • Lamping Frank* Elementary School
  • Miller Bob Middle School
  • Coronado High School

Utilities

  • Central Heating and Cooling System
  • Heating System Uses Gas
  • Cable TV Available

Community Details

Overview

  • Active Adult
  • Property has a Home Owners Association
  • Association fees include management
  • Solera Association, Phone Number (702) 737-8580
  • Solera Sub 4 Subdivision
  • The community has rules related to covenants, conditions, and restrictions

Amenities

  • Recreation Room

Recreation

  • Community Pool
  • Community Spa

Home Details

Home Type

Single Family

Est. Annual Taxes

$1,373

Year Built

Built in 2005

Lot Details

5,663 Sq Ft Lot

Parking

2

Listing Details

  • Property Sub Type: Single Family Residence
  • Prop. Type: Residential
  • Lot Size Acres: 0.13
  • Ownership: Single Family Residential
  • Subdivision Name: SOLERA-SUB 4
  • Directions: SOUTH ON EASTERN, LEFT ON ANTHEM PKY PAST HAMPTON, LEFT ON SOMMERWORTH, RIGHT ON SOLERA SKY, LEFT ON STARLIGHT, RIGHT ON ECLIPSING STARS TO PROPERTY ON RIGHT
  • Architectural Style: One Story
  • Carport Y N: No
  • Garage Yn: Yes
  • Property Attached Yn: No
  • Building Stories: 1
  • Year Built Details: RESALE
  • Year Built: 2005
  • Property Sub Type Additional: Single Family Residence
  • Special Features: VirtualTour
  • Stories: 1
  • Year Built: 2005

Interior Features

  • Private Spa: No
  • Appliances: Dryer, Dishwasher, Disposal, Gas Range, Microwave, Refrigerator, Washer
  • Full Bathrooms: 1
  • Three Quarter Bathrooms: 1
  • Total Bedrooms: 3
  • Fireplace: No
  • Flooring: Carpet, Ceramic Tile
  • Interior Amenities: Bedroom on Main Level
  • Living Area: 1248.0
  • Window Features: Blinds

Exterior Features

  • Fencing: Partial, Wrought Iron
  • Lot Features: Drip Irrigation/Bubblers, Sprinklers In Rear, Sprinklers In Front, < 1/4 Acre
  • Pool Features: Community
  • Pool Private: No
  • Disclosures: Covenants/Restrictions Disclosure
  • Construction Type: Frame, Stucco
  • Direction Faces: South
  • Exterior Features: Patio, Sprinkler/Irrigation
  • Patio And Porch Features: Covered, Patio
  • Property Condition: Resale, Very Good Condition
  • Roof: Tile

Garage/Parking

  • Attached Garage: Yes
  • Garage Spaces: 2.0
  • Parking Features: Attached, Garage, Garage Door Opener

Utilities

  • Laundry Features: Gas Dryer Hookup, Laundry Room
  • Cooling: Central Air, Electric
  • Cooling Y N: Yes
  • Heating: Central, Gas
  • Heating Yn: Yes
  • Electric: Photovoltaics None
  • Sewer: Public Sewer
  • Utilities: Cable Available
  • Water Source: Public

Condo/Co-op/Association

  • Community Features: Pool
  • Senior Community: Yes
  • Amenities: Pool, Recreation Room, Spa/Hot Tub
  • Association Name: SOLERA
  • Phone: 702-737-8580
  • Association: Yes

Fee Information

  • Association Fee Includes: Association Management

Schools

  • Elementary School: Lamping Frank*,Lamping Frank*
  • High School: Coronado High
  • Middle Or Junior School: Miller Bob

Lot Info

  • Current Use: Residential
  • Horse Amenities: None
  • Lot Size Sq Ft: 5663.0
  • Additional Parcels Description: ---
  • Zoning Description: Single Family

Tax Info

  • Tax Annual Amount: 1373.0

Ownership History

Date Name Owned For Owner Type

Purchase Details

Listed on
Dec 7, 2015
Closed on
Jan 29, 2016
Sold by
Liptak George A and Liptak Nancy M
Bought by
Fisher James B and Fisher Maria L
Seller's Agent
Joyce Reed
ERA Brokers Consolidated
Buyer's Agent
Ronald Keathley
Easy Street Realty Las Vegas
List Price
$214,900
Sold Price
$215,900
Premium/Discount to List
$1,000
0.47%
Current Estimated Value
$412,247

Home Financials for this Owner

Home Financials are based on the most recent Mortgage that was taken out on this home.
Estimated Appreciation
$196,347
Avg. Annual Appreciation
6.55%
Original Mortgage
$215,900
Outstanding Balance
$169,463
Interest Rate
3.81%
Mortgage Type
VA
Estimated Equity
$242,784

Purchase Details

Closed on
Jul 21, 2006
Sold by
Heath Manilla D
Bought by
Liptak George A and Liptak Nancy M

Home Financials for this Owner

Home Financials are based on the most recent Mortgage that was taken out on this home.
Original Mortgage
$212,000
Interest Rate
6.76%
Mortgage Type
Unknown

Purchase Details

Closed on
Nov 19, 2004
Sold by
Heath David Roy
Bought by
Heath Manilla D

Home Financials for this Owner

Home Financials are based on the most recent Mortgage that was taken out on this home.
Original Mortgage
$215,900
Interest Rate
5.5%
Mortgage Type
Unknown
Source: Public Records

Range of Values:

--
Value Increase
--
Percent Increase
--
Adjusted for Inflation
Collateral Analytics

Collateral Analytics Collateral Analytics AVMs (Automated Valuation Model) employ a number of statistical approaches combined with neighborhood-specific comparable selection guarantees the most up-to-date and precise valuations.

Not Available

Collateral Analytics does not have data for the current month. Please view the chart for historical values.

ICE

ICE Mortgage Technology ICE Mortgage Technology’s AVM (Automated Valuation Model) is a state-of-the-art online residential property valuation tool that provides a quick and accurate estimate of the value of almost any home in the U.S.

Not Available

ICE Mortgage Technology does not have data for the current month. Please view the chart for historical values.

First American

First American First American Data & Analytics’ next-generation AVM combines unrivaled data assets with a blended ensemble of valuation models to produce highly accurate, reliable valuations you can trust.

Not Available

First American does not have data for the current month. Please view the chart for historical values.

Quantarium

Quantarium Quantarium’s valuation service, repeatedly proven the industry’s most accurate and comprehensive, is supercharged with a self-learning and auto-tuning AI engine that continually becomes smarter and more accurate as it processes daily inputs from the industry’s leading RE data lake.

Not Available

Quantarium does not have data for the current month. Please view the chart for historical values.

Average Value
Not Available
List Price
Sold Price
Create a Home Valuation Report for This Property
The Home Valuation Report is an in-depth analysis detailing your home's value as well as a comparison with similar homes in the area

Home Values in the Area

Source: Public Records

Average Home Value in this Area


Source: Public Records

Purchase History

We collect this data history from publicly available records. To have your information removed, we recommend requesting removal directly through your county’s website.

Date Buyer Sale Price Title Company
Fisher James B $215,900 Chicago Title Of Nevada D
Liptak George A $265,000 First Amer Title Co Of Nv
Heath Manilla D -- Lawyers Title Of Nevada
Heath Manilla D $269,927 Lawyers Title Of Nevada
Source: Public Records

Mortgage History

We collect this data history from publicly available records. To have your information removed, we recommend requesting removal directly through your county’s website.

Date Status Borrower Loan Amount
Open Fisher James B $215,900
Previous Owner Liptak George A $212,000
Previous Owner Heath Manilla D $215,900
Closed Heath Manilla D $26,900
Source: Public Records

Property History

Date Event Price List to Sale Price per Sq Ft
03/03/2016 03/03/16 Sold $215,900 +0.5% $173 / Sq Ft
02/02/2016 02/02/16 Pending -- -- --
12/08/2015 12/08/15 For Sale $214,900 -- $172 / Sq Ft
Source: Las Vegas REALTORS®

Tax History

Year Tax Paid Tax Assessment Tax Assessment Total Assessment is a certain percentage of the fair market value that is determined by local assessors to be the total taxable value of land and additions on the property. Land Improvement
2026 $1,792 $107,449 $43,050 $64,399
2025 $1,046 $106,698 $41,300 $65,398
2024 $1,689 $106,698 $41,300 $65,398
2023 $1,689 $100,141 $38,500 $61,641
2022 $1,640 $88,300 $31,850 $56,450
2021 $1,592 $81,528 $28,000 $53,528
2020 $863 $79,106 $26,250 $52,856
2019 $1,498 $76,160 $24,150 $52,010
2018 $1,454 $70,592 $20,300 $50,292
2017 $2,005 $68,396 $18,200 $50,196
2016 $943 $62,881 $12,250 $50,631
2015 $1,373 $55,186 $12,250 $42,936
2014 $1,333 $43,925 $8,750 $35,175
Source: Public Records

Agents Affiliated with this Home

  • Section Image
See All Agents

Map

Source: Las Vegas REALTORS®

MLS Number: 1593304

Las Vegas REALTORS®

APN: 190-19-113-013

Your Personal Tour Guide

Ask me questions while you tour the home.