NOT LISTED FOR SALE

2560 N Lindsay Rd Unit 15 Mesa, AZ 85213

Rancho de Arboleda Neighborhood

Estimated Value: $596,000 - $682,063

5 Beds
4 Baths
2,684 Sq Ft
$236/Sq Ft Est. Value

Sale Details

Date Sold: July 12, 2023

Last sale price $570,500 $213 Per Sq Ft

Est. 11% increase in value since last sale

Current estimated payment $4,198 / mo

82 Days on Market

Highlights

  • Heated Spa
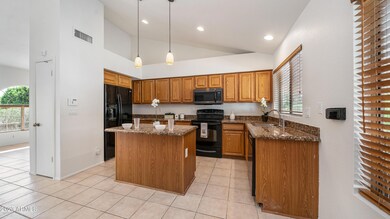
  • Vaulted Ceiling
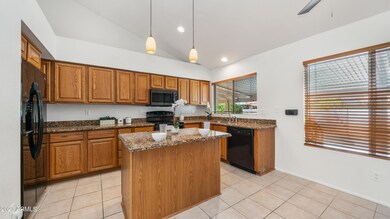
  • Granite Countertops
  • Hermosa Vista Elementary School Rated A-
  • Spanish Architecture
  • Private Yard

About This Home

As of July 2023

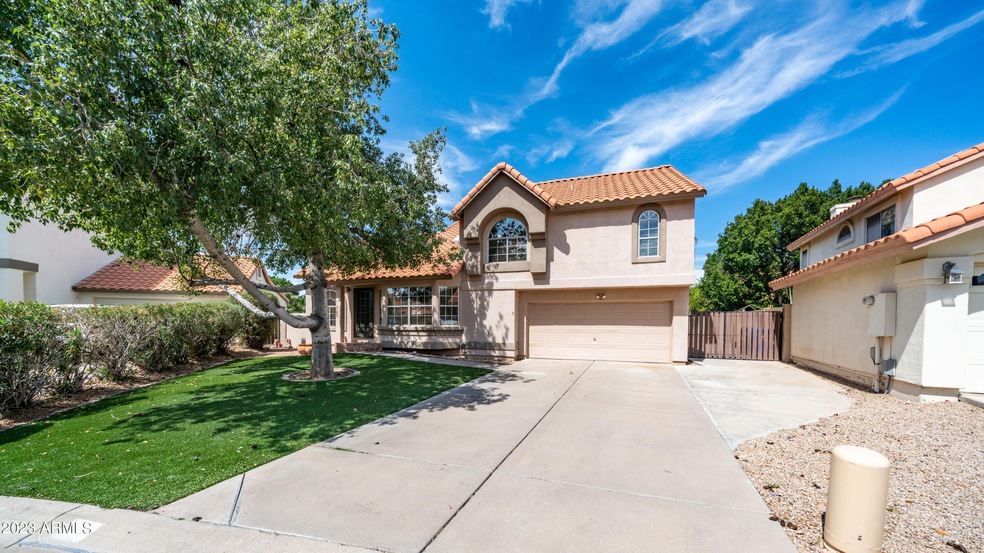
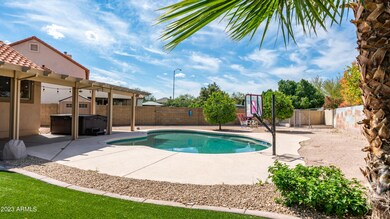
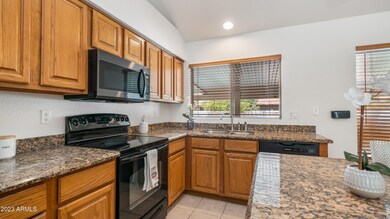
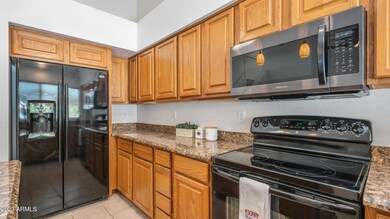
Awesome home on an oversized interior lot! Fresh paint, new light fixtures & carpet make this home move in ready. You will love this 5 bedroom, 4 bathroom home with formal living, dining, eat in kitchen w/ granite counters, island for meal prep or entertaining, pendant lighting, window at kitchen sink w/ views of the swimming pool & backyard! Spacious family room w/ wet bar, built-ins & double doors leading out to the backyard. Level w/ family room has large bedroom & bathroom! Swimming pool is ready for spring and summer fun, above ground spa included, newer turf in the front & backyard with putting green to give a lush green look year round & easy care. Two orange trees. Lots of space for kids & pets to play! Basement has a game room or secondary family room w/a bedroom & bathroom! Skylights in the formal living area. Upstairs has 2 bedrooms and a bathroom plus the oversized master bedroom w/ two closets and double sinks, an oversized tub/shower combo. Two-car garage with extra concrete parking and an RV gate. Great location near freeways, restaurants and schools. This home is move in ready and available for a fast closing!

Last Agent to Sell the Property

Carol A. Royse

Your Home Sold Guaranteed Realty License #SA026080000 Listed on: 03/22/2023

Your Home Sold Guaranteed Realty

Last Buyer's Agent

Nicole Moreno

West USA Realty License #SA526277000

West USA Realty

Home Details

Home Type

  • Single Family

Est. Annual Taxes

  • $2,446

Year Built

  • Built in 1989

Lot Details

  • 9,225 Sq Ft Lot
  • Block Wall Fence
  • Artificial Turf
  • Front and Back Yard Sprinklers
  • Private Yard

HOA Fees

  • $84 Monthly HOA Fees

Parking

  • 2 Car Direct Access Garage
  • 3 Open Parking Spaces
  • Garage Door Opener

Home Design

  • Spanish Architecture
  • Wood Frame Construction
  • Tile Roof
  • Stucco

Interior Spaces

  • 2,684 Sq Ft Home
  • 2-Story Property
  • Wet Bar
  • Vaulted Ceiling
  • Ceiling Fan
  • Finished Basement

Kitchen

  • Eat-In Kitchen
  • Breakfast Bar
  • Built-In Microwave
  • Kitchen Island
  • Granite Countertops

Flooring

  • Floors Updated in 2023
  • Carpet
  • Laminate
  • Tile
  • Vinyl

Bedrooms and Bathrooms

  • 5 Bedrooms
  • Primary Bathroom is a Full Bathroom
  • 4 Bathrooms

Pool

  • Heated Spa
  • Private Pool

Outdoor Features

  • Covered Patio or Porch
  • Playground

Location

  • Property is near bus stop

Schools

  • Hermosa Vista Elementary School
  • Stapley Junior High School
  • Mountain View High School

Utilities

  • Zoned Heating and Cooling System
  • High Speed Internet
  • Cable TV Available

Community Details

  • Association fees include ground maintenance
  • Tresle Association, Phone Number (480) 889-1425
  • Built by Coventry Homes
  • Madera De La Mesa Lot 1 74 Tr A I Subdivision

Listing and Financial Details

  • Tax Lot 15
  • Assessor Parcel Number 141-05-023

Home Details

Home Type

Single Family

Est. Annual Taxes

$2,446

Year Built

Built in 1989

Lot Details

9,225 Sq Ft Lot

HOA Fees

$84 per month

Parking

2

Listing Details

  • Cross Street: Lindsay & McDowell
  • Legal Info Range: 6E
  • Property Type: Residential
  • Ownership: Fee Simple
  • HOA #2: N
  • Association Fees Land Lease Fee: N
  • Recreation Center Fee: N
  • Total Monthly Fee Equivalent: 84.0
  • Basement: Y
  • Updated Floors: Partial
  • Items Updated Floor Yr Updated: 2023
  • Parking Spaces Slab Parking Spaces: 3.0
  • Parking Spaces Total Covered Spaces: 2.0
  • Separate Den Office Sep Den Office: N
  • Year Built: 1989
  • Spa Private: Yes
  • Tax Year: 2022
  • Property Sub Type: Single Family Residence
  • Horses: No
  • Lot Size Acres: 0.21
  • Subdivision Name: MADERA DE LA MESA LOT 1-74 TR A-I
  • Architectural Style: Spanish
  • Efficiency: Multi-Zones
  • Property Attached Yn: No
  • General Property Description:PriceSqFt: 212.56
  • Association Fees:HOA Fee2: 84.0
  • Dining Area:Breakfast Bar: Yes
  • Cooling:Ceiling Fan(s): Yes
  • Technology:Cable TV Avail: Yes
  • Cooling:Central Air: Yes
  • Water Source City Water: Yes
  • Technology:High Speed Internet: Yes
  • Special Features: None

Interior Features

  • Basement: Finished
  • Flooring: Carpet, Laminate, Vinyl, Tile
  • Basement YN: Yes
  • Possible Use: None
  • Spa Features: Heated, Private
  • Total Bedrooms: 5
  • Fireplace Features: None
  • Fireplace: No
  • Interior Amenities: High Speed Internet, Granite Counters, Upstairs, Eat-in Kitchen, Breakfast Bar, Vaulted Ceiling(s), Wet Bar, Kitchen Island, Pantry, Full Bth Master Bdrm
  • Living Area: 2684.0
  • Stories: 2
  • Kitchen Features:RangeOven Elec: Yes
  • Kitchen Features:Built-in Microwave: Yes
  • Kitchen Features:Kitchen Island: Yes
  • Kitchen Features Pantry: Yes
  • Kitchen Features:Non-laminate Counter: Yes
  • Other Rooms:Family Room: Yes
  • Other Rooms:BonusGame Room: Yes
  • Community Features:Near Bus Stop: Yes
  • Basement Description:Finished2: Yes
  • KitchenFeatures:Refrigerator: Yes
  • Kitchen Features:Granite Counters: Yes

Exterior Features

  • Fencing: Block
  • Exterior Features: Playground, Private Yard
  • Lot Features: Sprinklers In Rear, Sprinklers In Front, Synthetic Grass Frnt, Synthetic Grass Back
  • Pool Features: Private
  • Disclosures: Agency Discl Req, Seller Discl Avail
  • Construction Type: Stucco, Wood Frame, Painted
  • Patio And Porch Features: Covered Patio(s), Patio
  • Roof: Tile
  • Construction:Frame - Wood: Yes
  • Exterior Features:Covered Patio(s): Yes
  • Exterior Features:Childrens Play Area: Yes
  • Exterior Features:Patio: Yes
  • Exterior Features:Pvt Yrd(s)Crtyrd(s): Yes
  • General Property Description:Community Pool YN2: No
  • General Property Description:Private Pool YN2: Yes

Garage/Parking

  • Total Covered Spaces: 2.0
  • Parking Features: Garage Door Opener, Direct Access, Attch'd Gar Cabinets
  • Attached Garage: No
  • Garage Spaces: 2.0
  • Open Parking Spaces: 3.0
  • Parking Features:Attch_squote_d Gar Cabinets: Yes
  • Parking Features:Garage Door Opener: Yes
  • Parking Features:Direct Access: Yes

Utilities

  • Cooling: Central Air, Ceiling Fan(s)
  • Heating: Electric
  • Cooling Y N: Yes
  • Heating Yn: Yes
  • Water Source: City Water
  • Heating:Electric: Yes

Condo/Co-op/Association

  • Community Features: Near Bus Stop
  • Association Fee: 84.0
  • Association Fee Frequency: Monthly
  • Association Name: Madera De Las Mesa
  • Phone: 480-889-1425
  • Association: Yes

Association/Amenities

  • Association Fees:HOA YN2: Y
  • Association Fees:HOA DisclosureAddendum Affirmation: No
  • Association Fees:HOA Transfer Fee2: 75.0
  • Association Fees:HOA Paid Frequency: Monthly
  • Association Fees:HOA Name4: Madera De Las Mesa
  • Association Fees:Special Assessment HOA: No
  • Association Fees:PAD Fee YN2: N
  • Association Fees:Cap ImprovementImpact Fee _percent_: $
  • Association Fees:Prepaid Association Fees HOA: 168.0
  • Association Fees:Disclosure Fees HOA: 250.0
  • Association Fees:Other Fees HOA: 75.0
  • Association Fees:Other Fees Description: Demand Fee
  • Association Fee Incl:Common Area Maint3: Yes
  • Association Fees:HOA Management Company: Tresle
  • Association Fees:HOA Management Phone: 480-889-1425

Fee Information

  • Association Fee Includes: Maintenance Grounds

Schools

  • Elementary School: Hermosa Vista Elementary School
  • High School: Mountain View High School
  • Junior High Dist: Mesa Unified District
  • Middle Or Junior School: Stapley Junior High School

Lot Info

  • Land Lease: No
  • Lot Size Sq Ft: 9225.0
  • Parcel #: 141-05-023

Building Info

  • Builder Name: Coventry Homes

Tax Info

  • Tax Annual Amount: 2446.0
  • Tax Book Number: 141.00
  • Tax Lot: 15
  • Tax Map Number: 5.00
Create a Home Valuation Report for This Property
The Home Valuation Report is an in-depth analysis detailing your home's value as well as a comparison with similar homes in the area

Home Values in the Area

Source: Public Records

Average Home Value in this Area


Source: Public Records

Property History

We collect this data history from publicly available records. To have your information removed, we recommend requesting removal directly through your county’s website.

Date Event Price List to Sale Price per Sq Ft Prior Sale
07/12/2023 07/12/23 Sold $570,500 -0.8% $213 / Sq Ft
06/13/2023 06/13/23 Pending -- -- --
04/05/2023 04/05/23 Price Changed $575,000 -4.2% $214 / Sq Ft
03/22/2023 03/22/23 For Sale $600,000 +70.0% $224 / Sq Ft
11/13/2017 11/13/17 Sold $353,000 -1.1% $130 / Sq Ft View Prior Sale
10/10/2017 10/10/17 Pending -- -- --
09/25/2017 09/25/17 For Sale $357,000 -- $131 / Sq Ft
Source: Arizona Regional Multiple Listing Service (ARMLS)

Agents Affiliated with this Home

  • Section Image
  • Section Image
  • Section Image
  • Section Image
See All Agents

Map

Source: Arizona Regional Multiple Listing Service (ARMLS)

MLS Number: 6534221

Arizona Regional Multiple Listing Service (ARMLS)

APN: 141-05-023

Your Personal Tour Guide

Ask me questions while you tour the home.