
Chris Rooney
RE/MAX Preferred
(952) 243-3277
232 Total Sales
1 in Golden Valley
$131,000 Price

Estimated Value: $226,338
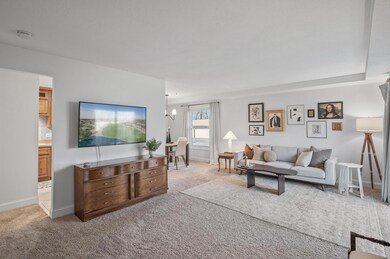
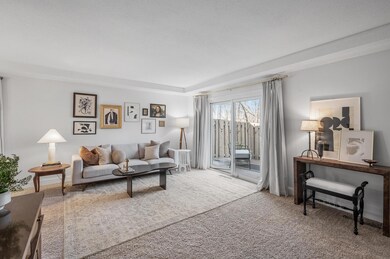
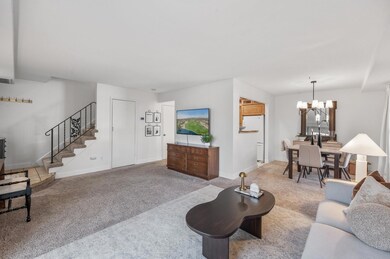
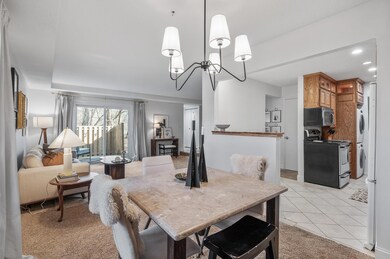
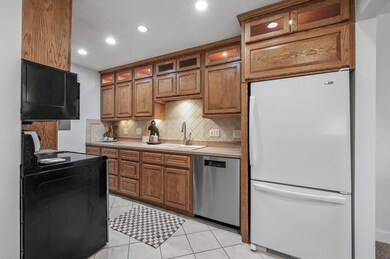
Welcome to 2561 Unity Ave N, a charming townhome nestled in the heart of Golden Valley. This meticulously maintained residence features convenience and comfort with its thoughtfully designed layout and modern amenities.
Featuring 3 bedrooms and 2 bathrooms, all bedrooms on one level, this home offers a harmonious balance of space and functionality. The primary suite is highlighted by a spacious walk-in closet and the potential for an en suite bathroom.
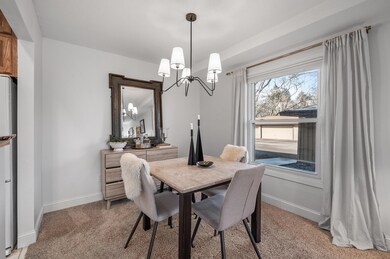
You'll appreciate the practicality of a spacious 2-car garage and the convenience of in-unit laundry. Modern fixtures and chic updates adorn the home, while fresh interior paint creates a bright and inviting atmosphere. Entertain with ease in the formal dining room and relax in the generously sized living area, while large windows flood spaces with natural light.
The HOA allows larger dogs with minimal breed restrictions - HOA also handles snow removal, outdoor maintenance, mowing, so you can spend more time enjoying the amenities!
Last Agent to Sell the Property
Keller Williams Realty Integrity Lakes Listed on: 04/12/2024
We collect this data history from publicly available records. To have your information removed, we recommend requesting removal directly through your county’s website.
Chris Rooney
RE/MAX Preferred
(952) 243-3277
232 Total Sales
1 in Golden Valley
$131,000 Price
Pete Ice
Edina Realty, Inc.
(952) 222-0221
113 Total Sales
1 in Golden Valley
$514,000 Price
Ben Peters
Real Broker, LLC
(952) 522-6630
166 Total Sales
2 in Golden Valley
$175K - $425K Price Range
Mark Hronski
LPT Realty, LLC
(651) 413-9266
144 Total Sales
1 in Golden Valley
$118,000 Price
Jennifer Wilson
Wits Realty
(612) 445-3525
96 Total Sales
1 in Golden Valley
$497,000 Price
Hyounsoo Lathrop
Coldwell Banker Realty
(651) 504-0403
212 Total Sales
2 in Golden Valley
$485K - $555K Price Range
We collect this data history from publicly available records. To have your information removed, we recommend requesting removal directly through your county’s website.
| Date | Buyer | Sale Price | Title Company |
|---|---|---|---|
| $250,000 | -- | ||
| Anselmo Kevin | $250,000 | Watermark Title | |
| Broderick Natalie T | $230,000 | Watermark Title | |
| Kight Keri M | $144,650 | Home Title Inc |
We collect this data history from publicly available records. To have your information removed, we recommend requesting removal directly through your county’s website.
| Date | Status | Borrower | Loan Amount |
|---|---|---|---|
| Previous Owner | $184,000 | ||
| Previous Owner | Leirness David | $188,000 | |
| Previous Owner | Kight Keri M | $130,100 |
We collect this data history from publicly available records. To have your information removed, we recommend requesting removal directly through your county’s website.
| Date | Event | Price | List to Sale | Price per Sq Ft |
|---|---|---|---|---|
| 05/29/2024 05/29/24 | Sold | $250,000 | -3.8% | $188 / Sq Ft |
| 04/30/2024 04/30/24 | Pending | -- | -- | -- |
| 04/19/2024 04/19/24 | For Sale | $260,000 | -- | $195 / Sq Ft |
We collect this data history from publicly available records. To have your information removed, we recommend requesting removal directly through your county’s website.
| Year | Tax Paid | Tax Assessment Tax Assessment Total Assessment is a certain percentage of the fair market value that is determined by local assessors to be the total taxable value of land and additions on the property. | Land | Improvement |
|---|---|---|---|---|
| 2025 | $2,736 | $204,400 | $25,300 | $179,100 |
| 2024 | $3,007 | $224,800 | $46,200 | $178,600 |
| 2023 | $2,797 | $210,700 | $30,800 | $179,900 |
| 2022 | $2,400 | $205,000 | $31,000 | $174,000 |
| 2021 | $2,372 | $178,000 | $35,000 | $143,000 |
| 2020 | $2,368 | $177,000 | $39,000 | $138,000 |
| 2019 | $2,122 | $171,000 | $39,000 | $132,000 |
| 2018 | $2,010 | $151,000 | $18,000 | $133,000 |
| 2017 | $1,538 | $115,000 | $11,000 | $104,000 |
| 2016 | $1,594 | $115,000 | $11,000 | $104,000 |
| 2015 | $1,566 | $113,000 | $11,000 | $102,000 |
| 2014 | -- | $113,000 | $17,000 | $96,000 |
Seller's Agent in 2024
Paige Severson
Keller Williams Realty Integrity Lakes
(651) 560-0893
96 Total Sales
Buyer's Agent in 2024
Carter Nielsen
Pemberton RE
(763) 438-4887
79 Total Sales
Source: NorthstarMLS
MLS Number: 6492461
APN: 18-029-24-22-0223
Disclaimer: Certain information contained herein is derived from information provided by parties other than Homes.com. All information provided is deemed reliable, but is not guaranteed to be accurate and should be independently verified.
All data is obtained from various sources and may not have been verified by broker or MLS GRID. Supplied Open House Information is subject to change without notice. All information should be independently reviewed and verified for accuracy. Properties may or may not be listed by the office/agent presenting the information. Some IDX listings have been excluded from this website.
Listings courtesy of NorthstarMLS as distributed by MLS GRID.
Based on information submitted to the MLS GRID
Ask me questions while you tour the home.