
Din Khaled
Responds Quickly
Houwzer, LLC
(240) 261-0250
149 Total Sales
6 in Odenton
$365K - $735K Price Range
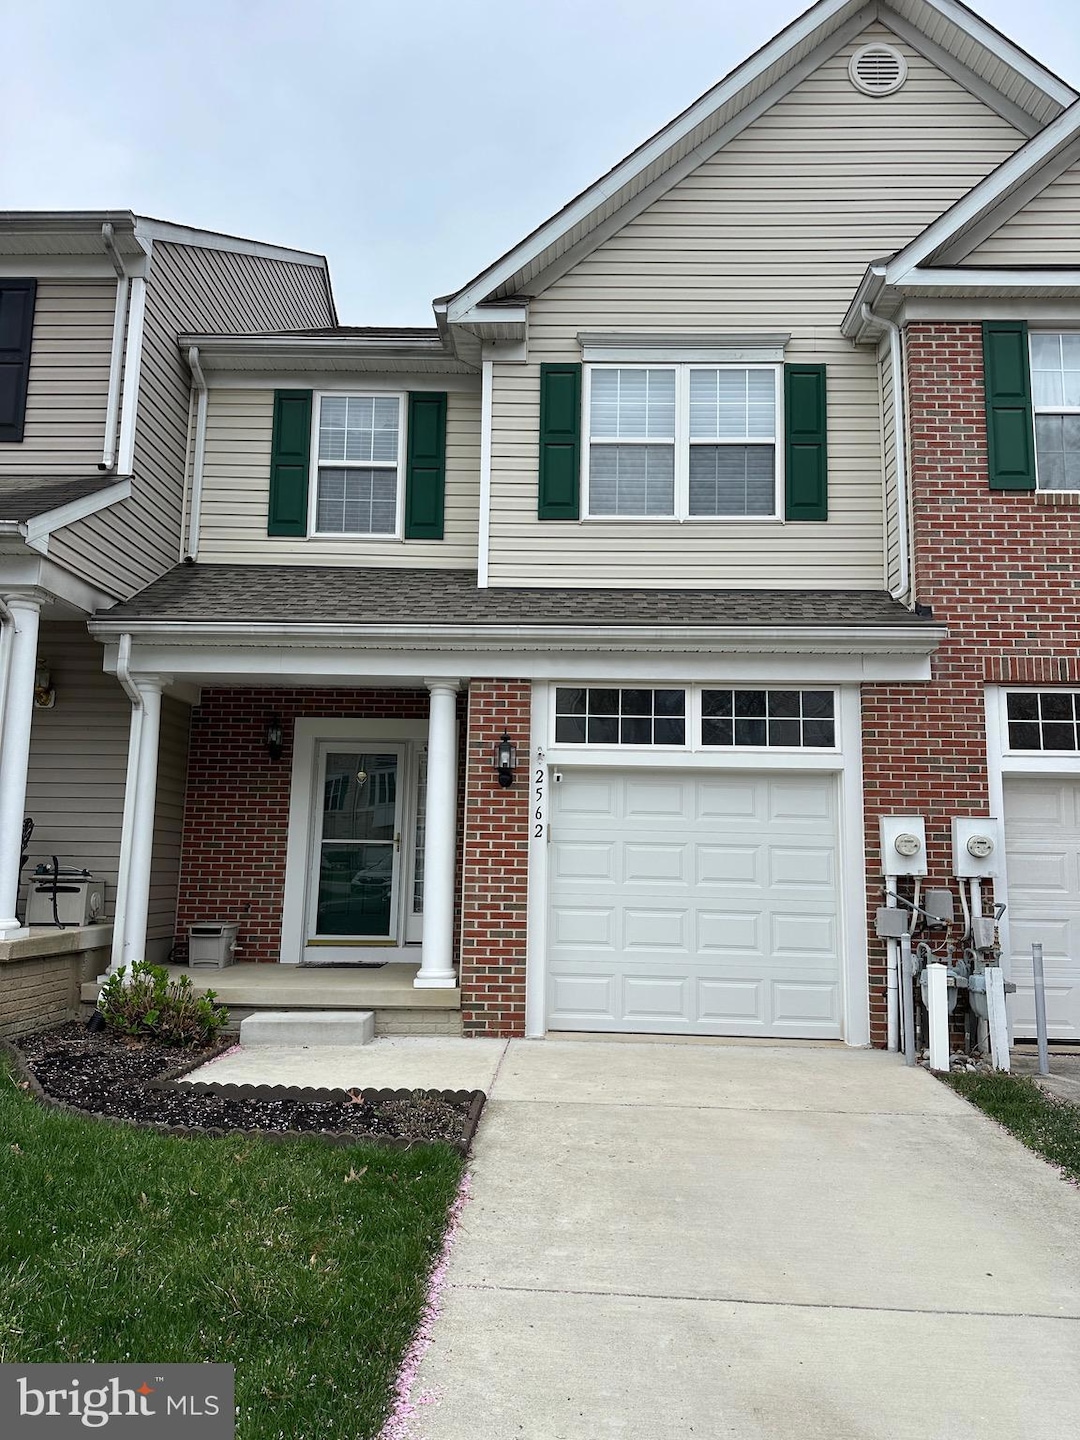


Estimated Value: $492,000 - $540,000
WELCOME TO RIVER RUN AT PINEY ORCHARD - A RARE FLOOR PLAN THAT OFFERS AN OPEN FOYER WITH GLEAMING HARDWOOD FLOORS LEADING INTO A SPACIOUS LIVING ROOM W/ A STONE HAND CHISELED GAS FIREPLACE - COLONIAL CEILING TRIM PACKAGE - SLIDER TO AN OVERSIZE DECK OVERLOOKING A PRIVATE WOODED SETTING - LARGE EAT-IN KITCHEN W/GRANITE COUNTER TOPS, GAS RANGE, FRIG W/ICE & WATER, RECESSED LIGHTING & WOOD FLOORS - DINING AREA W/WOOD FLOORS - 2ND FLOOR PRIMARY BEDROOM W/VAULTED CEILING - WALK-IN CLOSET WITH CLOSETS BY DESIGN - MAIN BEDROOM RENOVATED BATH W/CERAMIC TILE FLOORS, WAINSCOTING PANELS - SOAKING TUB - VAULTED CEILINGS - DOUBLE SINKS & OVERSIZE SHOWER - RECENTLY RENOVATED HALL BATH W/CERAMIC TILE FLOORS & TUB SURROUND - GRANITE VANITY TOP - POWER BLINDS IN MAIN & 2ND BEDROOM - 2ND FLOOR LAUNDRY ROOM - LOWER LEVEL 28X17 FAMILY ROOM WITH SLIDER TO REAR PAVER PATIO THAT BACKS TO A PRIVATE WOODED SETTING! GUTTER HELMUTS - ROOF REPLACED IN 2020 - NEWER DRIVEWAY & WALKWAY - INSULATED GARAGE DOOR & NEW GARAGE DOOR OPENER - BUILT-IN SLIDING DRAWERS IN LOWER KITCHEN CABINETS - WATER SOFTENER SYSTEM - WHOLE HOUSE HUMIDIFIER & STATIC AIR FILTER - GARAGE HAS AN ADDED LOFT FOR ADDITIONAL STORAGE & SOME LAWN EQUIPMENT INCLUDED !
Last Agent to Sell the Property
(410) 518-6084 herb@accuraterealtyaa.com Accurate Realty & Management LLC Listed on: 04/05/2025
We collect this data history from publicly available records. To have your information removed, we recommend requesting removal directly through your county’s website.
Din Khaled
Houwzer, LLC
(240) 261-0250
149 Total Sales
6 in Odenton
$365K - $735K Price Range
Carol Tinnin
RE/MAX Leading Edge
(667) 201-6958
184 Total Sales
2 in Odenton
$546K - $607K Price Range
Sam Nassar
Compass
(202) 949-2972
126 Total Sales
1 in Odenton
$400,000 Price
Nishes Bhattarai
Spring Hill Real Estate, LLC.
(757) 979-3269
147 Total Sales
1 in Odenton
$455,000 Price
Penny Hollis
Samson Properties
(667) 243-8212
87 Total Sales
1 in Odenton
$450,000 Price
Bruce Fink
Douglas Realty, LLC
(443) 979-8255
102 Total Sales
1 in Odenton
$416,000 Price
We collect this data history from publicly available records. To have your information removed, we recommend requesting removal directly through your county’s website.
| Date | Buyer | Sale Price | Title Company |
|---|---|---|---|
| $529,994 | Universal Title | ||
| -- | Real Estate Setmnts & Escrow | ||
| $435,900 | -- | ||
| $224,364 | -- |
We collect this data history from publicly available records. To have your information removed, we recommend requesting removal directly through your county’s website.
| Date | Status | Borrower | Loan Amount |
|---|---|---|---|
| Open | $423,995 | ||
| Previous Owner | $277,500 | ||
| Previous Owner | $43,590 | ||
| Previous Owner | $348,720 |
We collect this data history from publicly available records. To have your information removed, we recommend requesting removal directly through your county’s website.
| Date | Event | Price | List to Sale | Price per Sq Ft |
|---|---|---|---|---|
| 06/12/2025 06/12/25 | Sold | $529,994 | -0.9% | $240 / Sq Ft |
| 04/09/2025 04/09/25 | Pending | -- | -- | -- |
| 04/05/2025 04/05/25 | For Sale | $534,900 | -- | $242 / Sq Ft |
We collect this data history from publicly available records. To have your information removed, we recommend requesting removal directly through your county’s website.
| Year | Tax Paid | Tax Assessment Tax Assessment Total Assessment is a certain percentage of the fair market value that is determined by local assessors to be the total taxable value of land and additions on the property. | Land | Improvement |
|---|---|---|---|---|
| 2025 | $4,466 | $407,200 | $160,000 | $247,200 |
| 2024 | $4,466 | $388,400 | ||
| 2023 | $4,338 | $369,600 | $0 | $0 |
| 2022 | $4,043 | $350,800 | $160,000 | $190,800 |
| 2020 | $4,003 | $350,800 | $160,000 | $190,800 |
| 2019 | $4,047 | $354,700 | $150,000 | $204,700 |
| 2018 | $3,542 | $349,333 | $0 | $0 |
| 2017 | $3,837 | $343,967 | $0 | $0 |
| 2016 | -- | $338,600 | $0 | $0 |
| 2015 | -- | $333,833 | $0 | $0 |
| 2014 | -- | $329,067 | $0 | $0 |
Seller's Agent in 2025
Herbert Chisholm
Accurate Realty & Management LLC
(410) 370-2769
23 Total Sales
Buyer's Agent in 2025
Timothy McIntyre
The KW Collective
(443) 250-6618
133 Total Sales
Source: Bright MLS
MLS Number: MDAA2111100
APN: 04-571-90109349
Disclaimer: Certain information contained herein is derived from information provided by parties other than Homes.com. All information provided is deemed reliable, but is not guaranteed to be accurate and should be independently verified.
The data relating to real estate for sale on this website appears in part through the BRIGHT Internet Data Exchange program, a voluntary cooperative exchange of property listing data between licensed real estate brokerage firms, and is provided by BRIGHT through a licensing agreement.
Listing information is from various brokers who participate in the Bright MLS IDX program and not all listings may be visible on the site.
The property information being provided on or through the website is for the personal, non-commercial use of consumers and such information may not be used for any purpose other than to identify prospective properties consumers may be interested in purchasing.
Some properties which appear for sale on the website may no longer be available because they are for instance, under contract, sold or are no longer being offered for sale.
Property information displayed is deemed reliable but is not guaranteed.
Copyright 2026 Bright MLS, Inc.
Ask me questions while you tour the home.