
Seller's Agent in 2018
Carie Averill
RE/MAX Heritage
(816) 500-1679
141 Total Sales


Estimated Value: $210,400

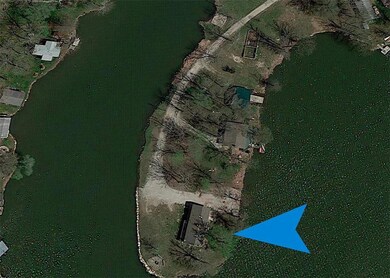
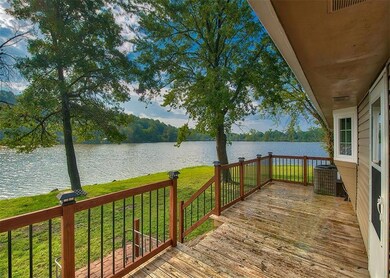
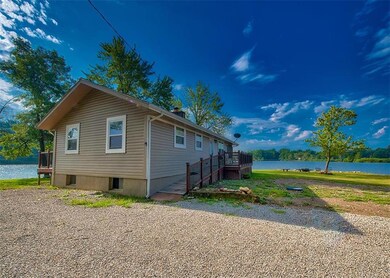
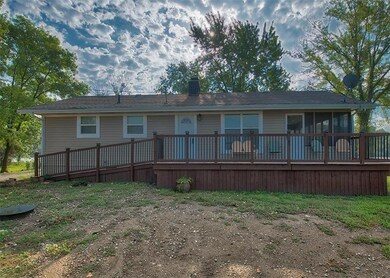
Lake front peninsula home, fully remodeled in 2012, located in the well kept secret of Lake Annette! This charming bungalow has spectacular lake views from every window! Enjoy sipping on your coffee while sitting in the screened in porch. Snuggle up by the cozy wood burning fireplace during the winter. So many updates in 2012: roof, windows, furnace, water heater, a/c, kitchen cabinets, tile floors, bathroom, septic tank, etc. This home is truly special and perfect for someone looking for tranquility of lake life This is a "no wake" lake great for kayaking, canoes, fishing boats and pontoons
Last Agent to Sell the Property
RE/MAX Heritage License #2013008568 Listed on: 08/24/2018
We collect this data history from publicly available records. To have your information removed, we recommend requesting removal directly through your county’s website.
We collect this data history from publicly available records. To have your information removed, we recommend requesting removal directly through your county’s website.
| Date | Buyer | Sale Price | Title Company |
|---|---|---|---|
| -- | Kansas City Title Inc | ||
| -- | Kansas City Title Inc | ||
| -- | None Available | ||
| -- | First United Title Agency Ll | ||
| -- | None Available |
We collect this data history from publicly available records. To have your information removed, we recommend requesting removal directly through your county’s website.
| Date | Status | Borrower | Loan Amount |
|---|---|---|---|
| Open | $147,283 | ||
| Previous Owner | $117,012 |
We collect this data history from publicly available records. To have your information removed, we recommend requesting removal directly through your county’s website.
| Date | Event | Price | List to Sale | Price per Sq Ft |
|---|---|---|---|---|
| 10/24/2018 10/24/18 | Sold | -- | -- | -- |
| 09/13/2018 09/13/18 | Pending | -- | -- | -- |
| 08/24/2018 08/24/18 | For Sale | $115,000 | -- | $131 / Sq Ft |
We collect this data history from publicly available records. To have your information removed, we recommend requesting removal directly through your county’s website.
| Year | Tax Paid | Tax Assessment Tax Assessment Total Assessment is a certain percentage of the fair market value that is determined by local assessors to be the total taxable value of land and additions on the property. | Land | Improvement |
|---|---|---|---|---|
| 2025 | $887 | $11,670 | $1,270 | $10,400 |
| 2024 | $781 | $10,240 | $1,150 | $9,090 |
| 2023 | $779 | $10,240 | $1,150 | $9,090 |
| 2022 | $692 | $9,020 | $1,150 | $7,870 |
| 2021 | $692 | $9,020 | $1,150 | $7,870 |
| 2020 | $641 | $8,380 | $1,150 | $7,230 |
| 2019 | $633 | $8,380 | $1,150 | $7,230 |
| 2018 | $587 | $7,470 | $1,060 | $6,410 |
| 2017 | $506 | $7,470 | $1,060 | $6,410 |
| 2016 | $506 | $7,140 | $1,060 | $6,080 |
| 2015 | $507 | $7,140 | $1,060 | $6,080 |
| 2014 | $469 | $6,570 | $1,060 | $5,510 |
| 2013 | -- | $6,570 | $1,060 | $5,510 |
Seller's Agent in 2018
Carie Averill
RE/MAX Heritage
(816) 500-1679
141 Total Sales
N
Buyer's Agent in 2018
Non MLS
Non-MLS Office
(913) 661-1600
8,214 Total Sales
Source: Heartland MLS
MLS Number: 2126243
APN: 0641600
Disclaimer: Certain information contained herein is derived from information provided by parties other than Homes.com. All information provided is deemed reliable, but is not guaranteed to be accurate and should be independently verified.
All data is obtained from various sources and may not have been verified by broker or MLS GRID. Supplied Open House Information is subject to change without notice. All information should be independently reviewed and verified for accuracy. Properties may or may not be listed by the office/agent presenting the information. Some IDX listings have been excluded from this website. Prices displayed on all Sold listings are the Last Known Listing Price and may not be the actual selling price.
Listings courtesy of Heartland MLS as distributed by MLS GRID.
Based on information submitted to the MLS GRID
Listing Information presented by local MLS brokerage: TEN-X, INC., local REALTOR®- Arlene Richardson - (888) 952-6393
Ask me questions while you tour the home.